For Sale

19098 Myren CT, Saratoga, CA 95070

19098 Myren CT

$4,688,000
Listed by Golden Gate Sotheby's International Realty, Amy McCafferty, Eric McCafferty Listing Contact: 408-387-3227
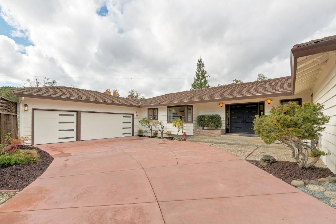
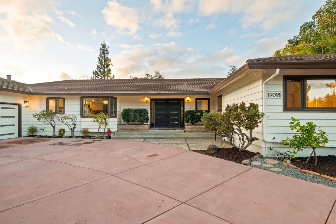
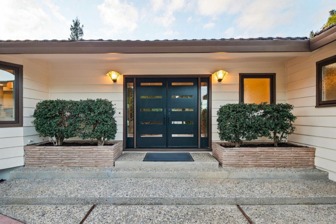
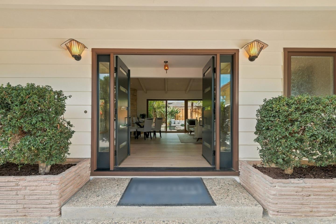
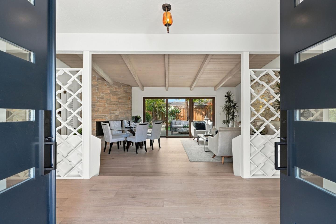
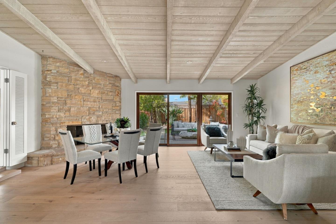
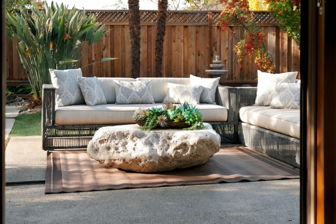
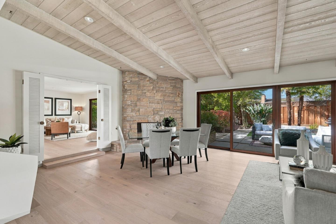
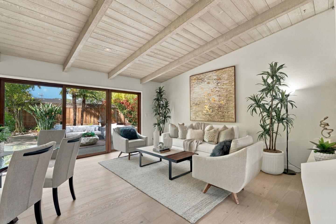
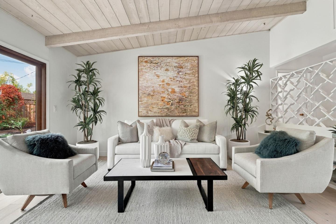
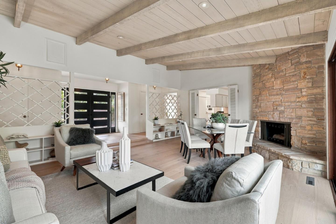
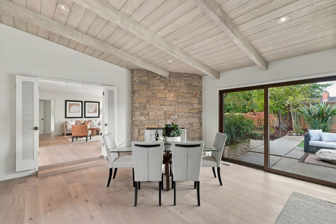
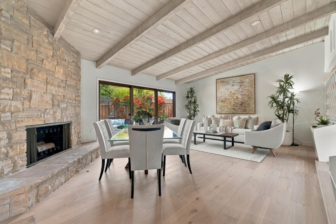
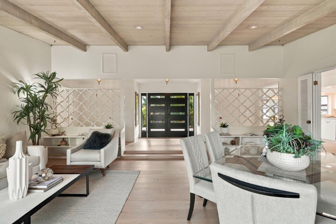
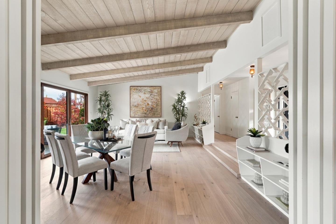
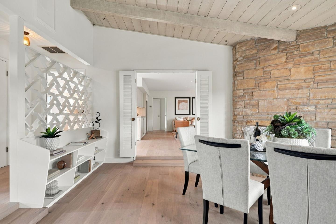
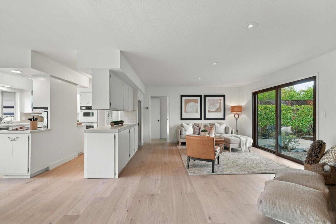
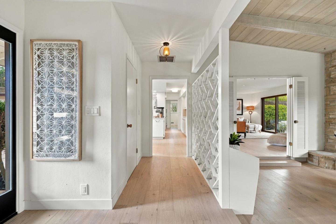
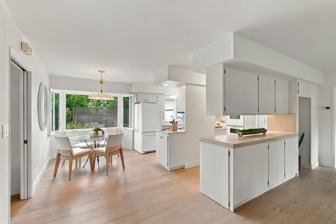
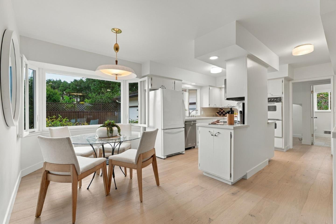
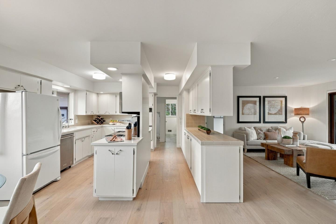
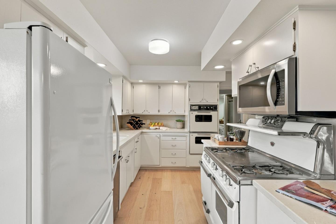
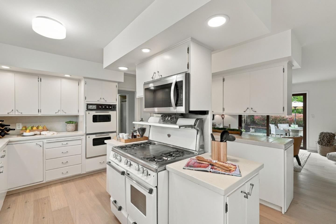
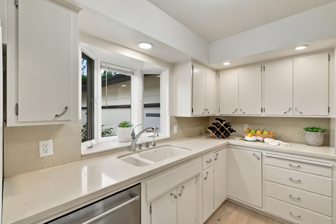
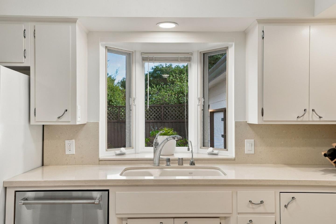
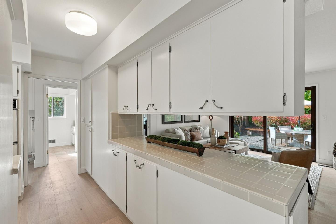
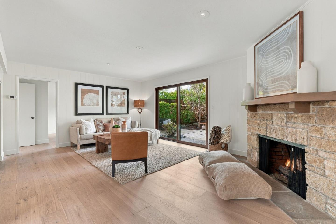
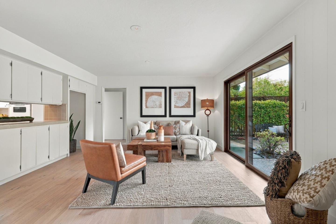
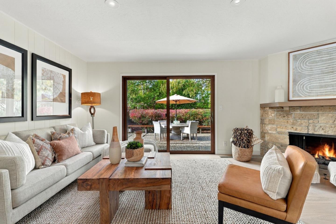
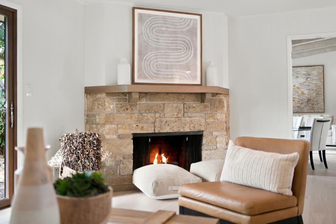
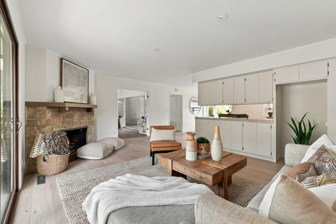
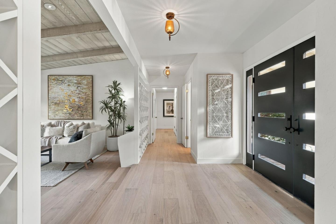
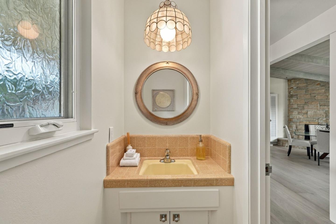
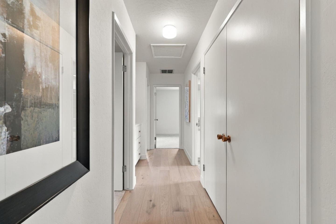
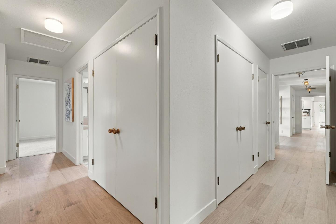
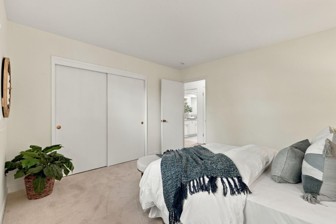
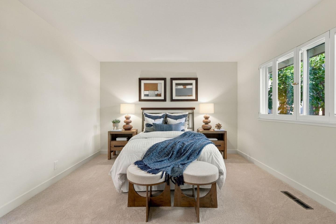
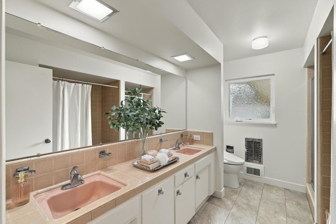
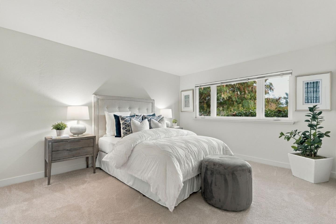
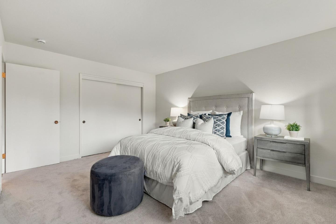
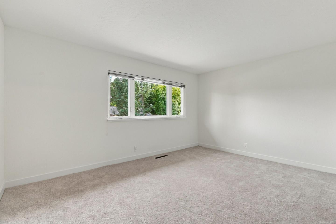
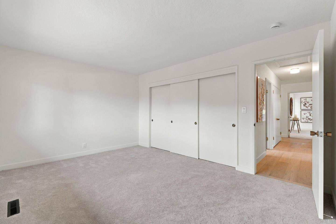
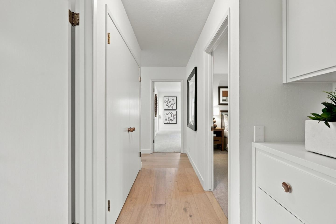
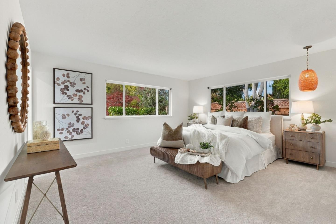
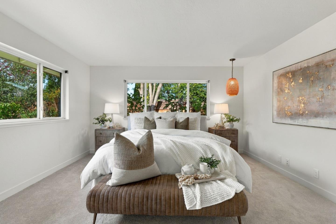
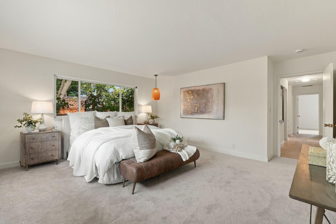
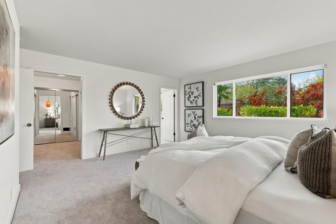
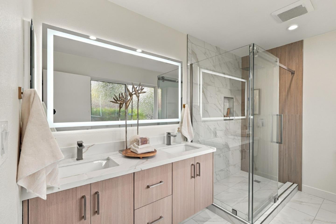
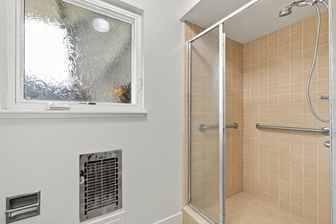
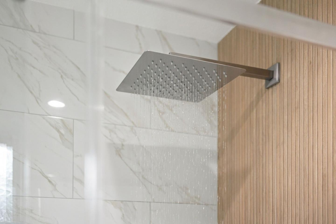
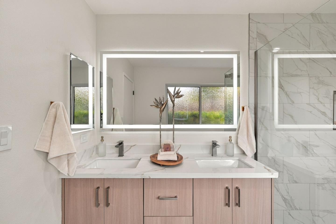
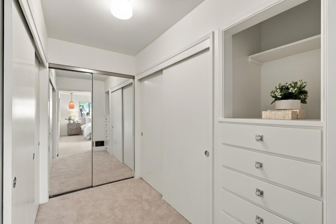
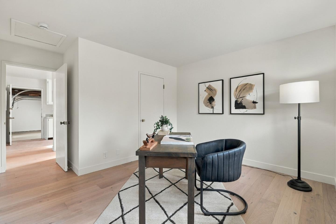
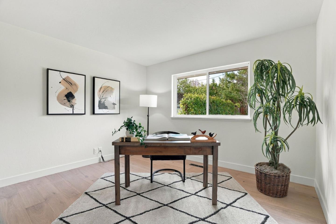
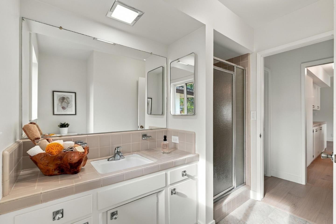
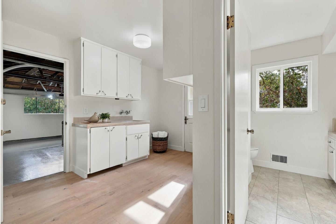
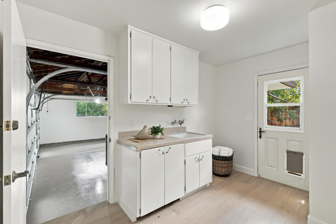
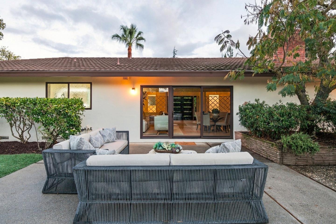
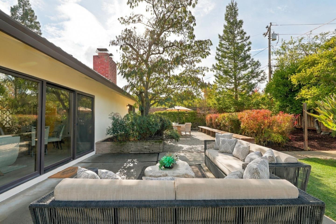
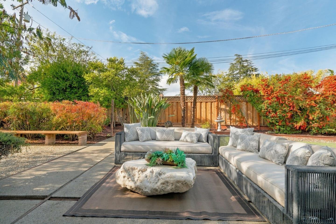
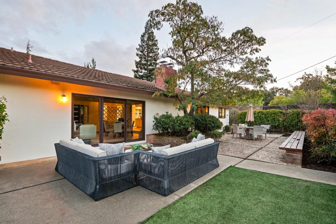
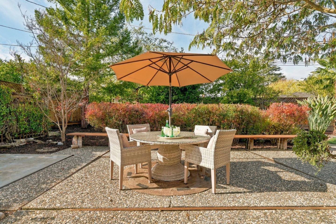
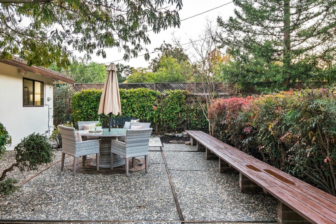
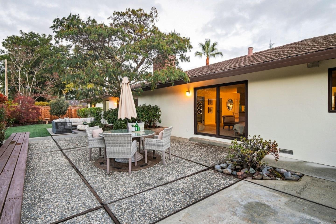
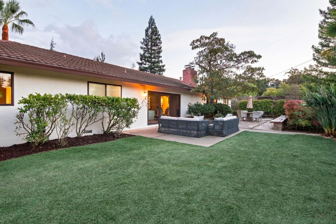
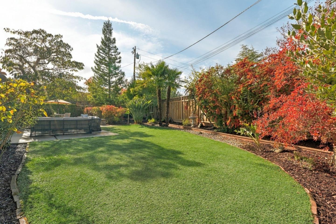
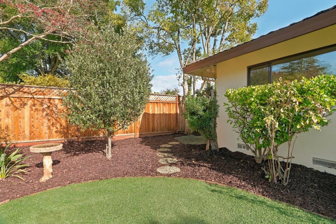
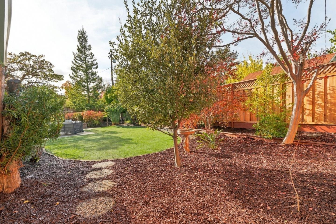
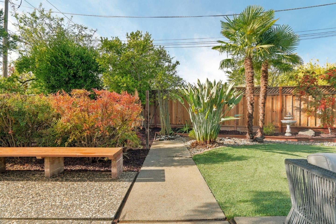
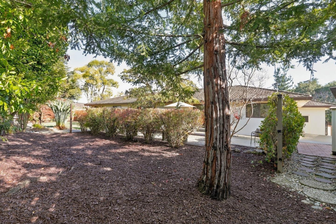
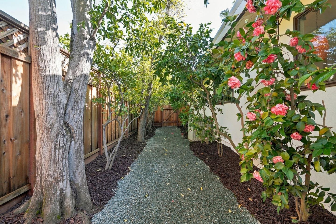
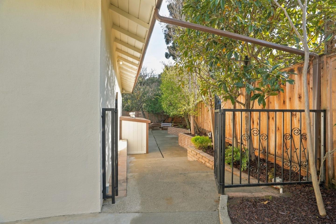
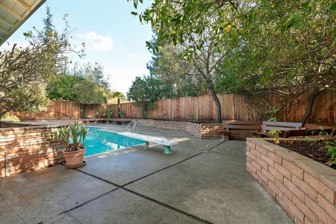
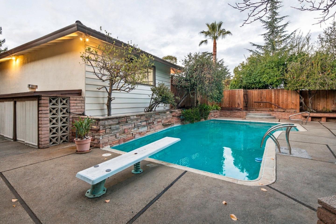
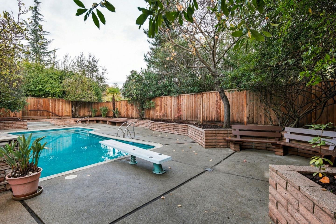
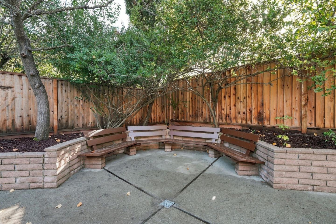
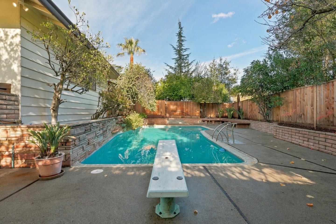
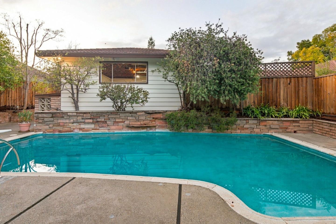
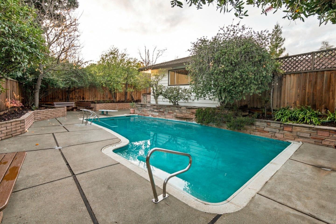
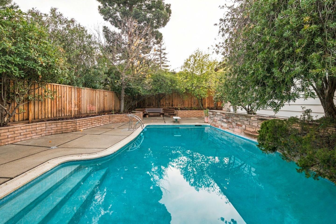
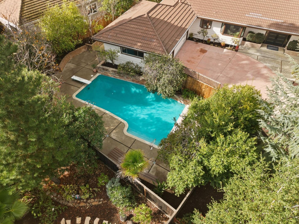
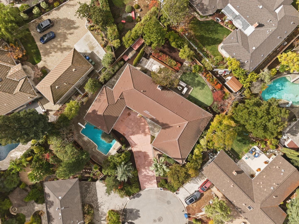
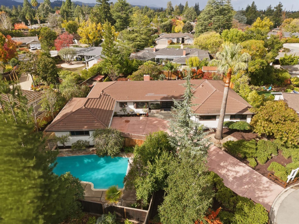
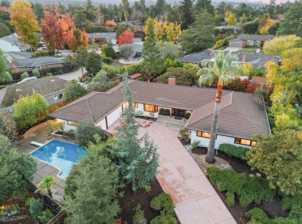
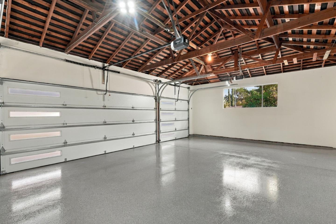
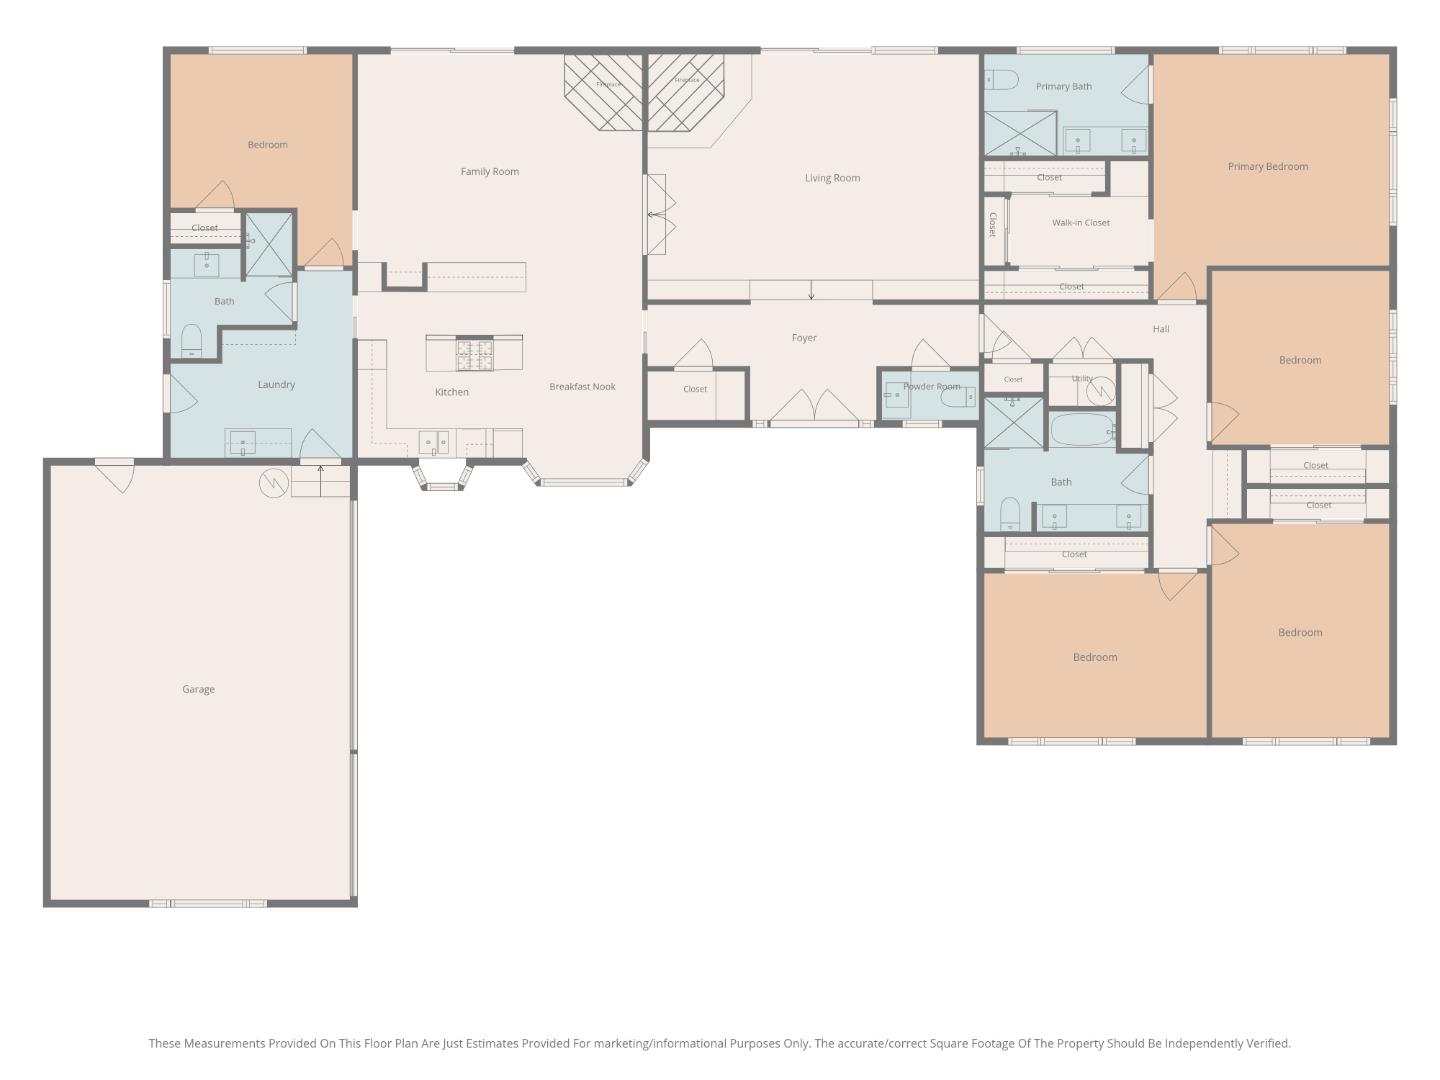
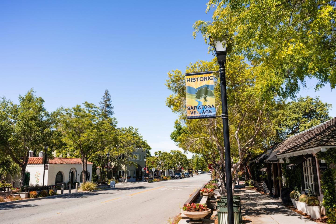
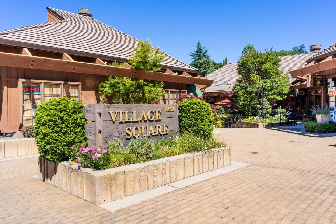
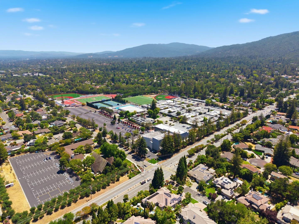
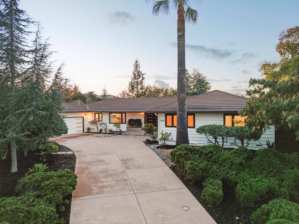
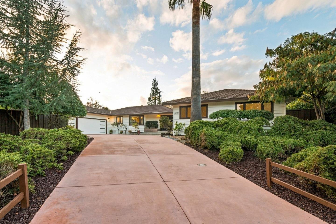
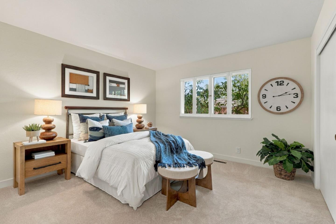
Set at the end of a private cul-de-sac in Saratoga, this expansive single-story residence on a large pie shape lot enjoys a highly functional floor plan with quality updates, private backyard with a sparkling pool. Just minutes from Saratoga Village, parks, trails, and top-rated schools, the home combines privacy, space, and convenience. The spacious living room features an open-beam ceiling, floor-to-ceiling stone fireplace, and sliding doors to the backyard. An adjoining family room offers a second fireplace and patio access. The kitchen includes freshly painted cabinetry, generous counter space, a peninsula, and a breakfast nook with bay window. The primary suite features a walk-in closet and newly updated bathroom with tile and quartz finishes. Four additional bedrooms provide flexibility for guests or an office. Additional highlights include new engineered hardwood flooring, high quality carpets and pads and new doors and epoxy flooring in the oversized 3-car garage. Mature landscaping surrounds multiple patios, a sparkling pool with built-in seating, artificial turf, and storage sheds. Enjoy close proximity to Saratoga Village, downtown Los Gatos, West Valley College, and Silicon Valley commute routes to the local tech giants.

11/21/2026 2:00PM - 4:00PM PST

11/22/2026 2:00PM - 4:00PM PST
5
beds

4
baths

2,802 Sq.Ft. LIVING AREA

0.31 Acres lot

image

Schedule a Showing

We would love to show you our beautiful property. Please select your preferred date and time below. An agent will be in touch shortly to confirm your appointment.

Schedule a Showing

We would love to show you our beautiful property. Please select your preferred date and time below. An agent will be in touch shortly to confirm your appointment.
Thank you for your interest in 19098 Myren CT, Saratoga, CA 95070. We are reviewing your request and will be in touch shortly!
Amy McCafferty

Amy McCafferty

Eric McCafferty

Eric McCafferty

Features & Amenities

Interior

  • total bedrooms5
  • Total bathrooms4
  • full bathrooms3
  • half bathroom1
  • Laundry room Tub Sink, Inside
  • Flooring Carpet, Hardwood
  • Fireplace Family Room, Gas Log, Living Room
  • APPLIANCES Dishwasher, Garbage Disposal, Microwave, Oven Built In, Oven Double, Oven Gas, Oven Range Built In Gas, Refrigerator
  • other interior Features Open Beam Ceiling, Walkin Closet

Area & Lot

  • Status For Sale
  • OPEN HOUSE

    11/21/2026 2:00PM - 4:00PM PST

    11/22/2026 2:00PM - 4:00PM PST
  • Living Area2,802 Sq.Ft.
  • Total Area2,802 Sq.Ft.
  • Lot Area0.31 Acres
  • MLS® IDML82067638
  • TypeResidential
  • YEAR BUILT1962
  • NeighborhoodSaratoga
  • Elementary SchoolArgonautElementary_1
  • Middle SchoolRedwoodMiddle_1
  • High SchoolSaratogaHigh
  • School DistrictLosGatosSaratogaJointUnionHigh

Exterior

  • STORIES1
  • Garage Space3.0
  • water SourcePublic
  • utilitiesPublic Utilities, Water Public
  • PoolHeated, In Ground
  • roofTile
  • parkingAttached Garage
  • HEAT TYPECentral Forced Air_Gas, Fireplace
  • AIR CONDITIONINGCentral Forced Air
  • sewerPublic Sewer
  • SubstructureConcrete Perimeter

Financial

  • Sales Price$4,688,000
  • Zoning R110
View Virtual Tour

Mortgage Calculator

Estimate your monthly mortgage payment, including the principal and interest, property taxes, and HOA. Adjust the values to generate a more accurate rate.
All estimates are provided for informational purposes only. Actual amounts may vary.
$0,000 Your Payment 20 15 65
$0,000 Your Payment

Saratoga

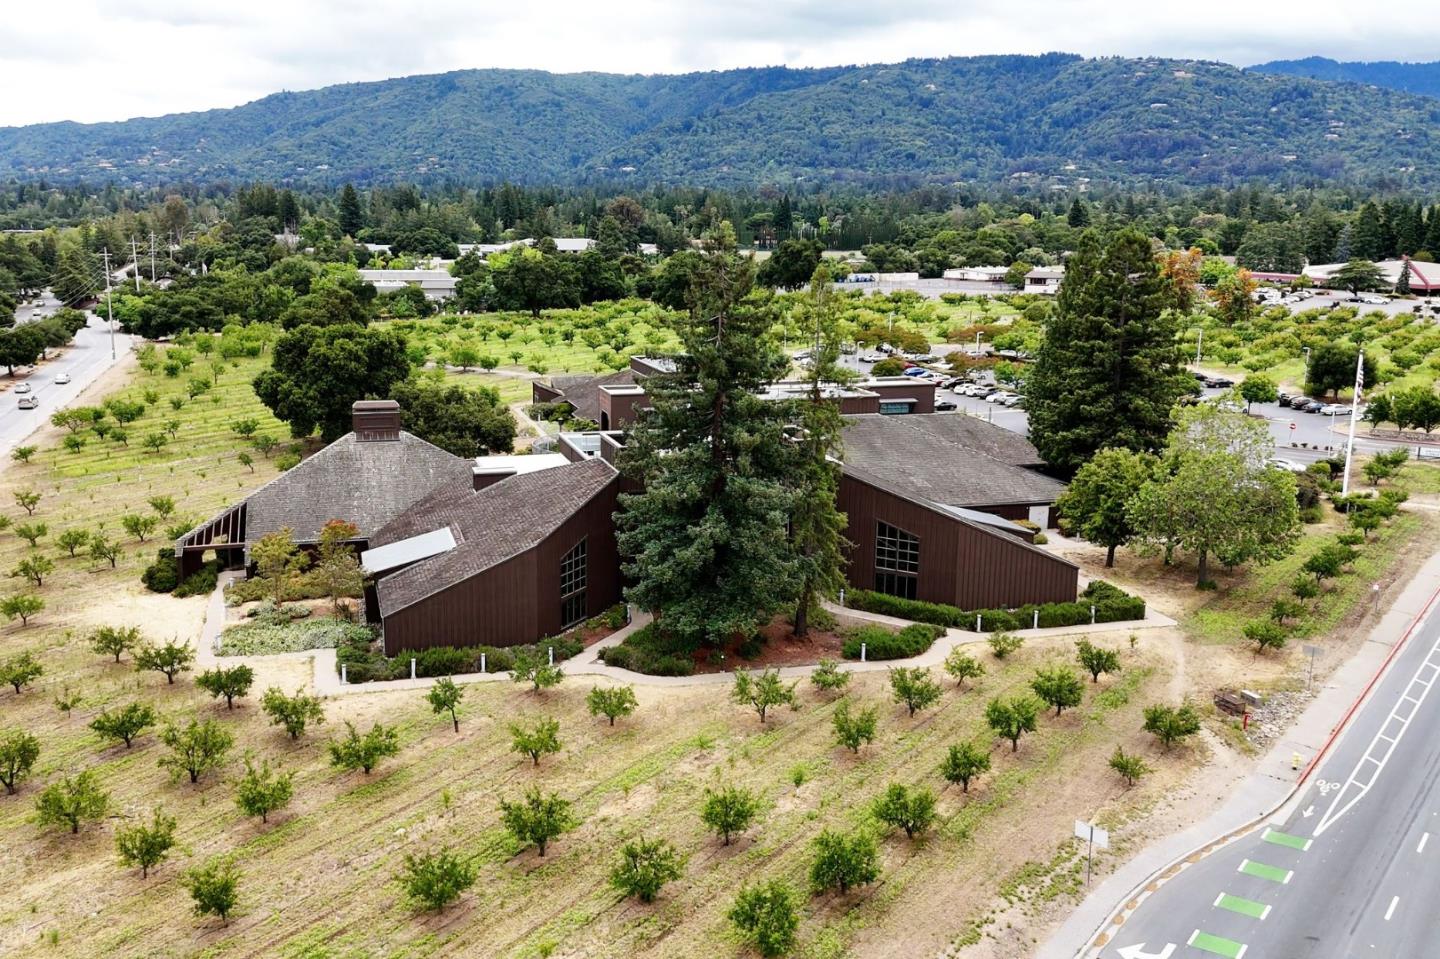
A charming foothill city with village character, wineries, and a relaxed sophistication.

Explore

Work With Us

Experience you can trust, attention you deserve. Join the over 1,100+ happy homeowners served and let our experienced team guide you in your next real estate transition.

Follow Us on Instagram