Leave a Message

Thank you for your message. We will be in touch with you shortly.

Sold

18242 Seebree LN, Monte Sereno, CA 95030

18242 Seebree LN

$5,960,000
Listed by Golden Gate Sotheby's International Realty, Amy A. McCafferty, Listing Contact: 4083873227
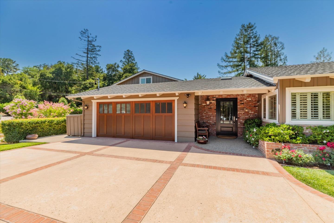
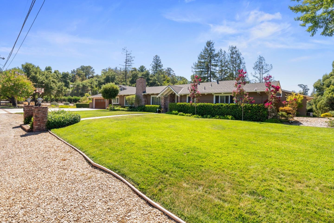
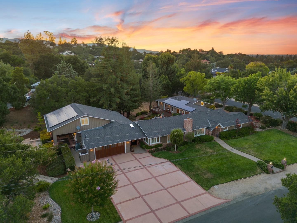
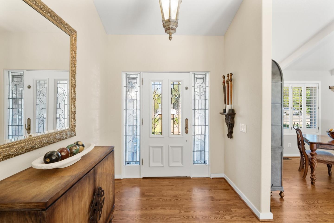
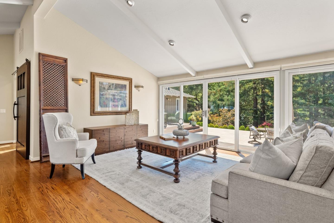
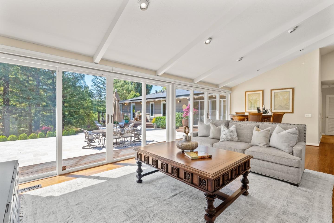
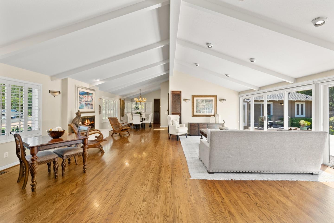
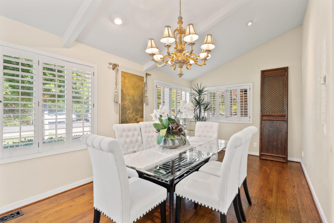
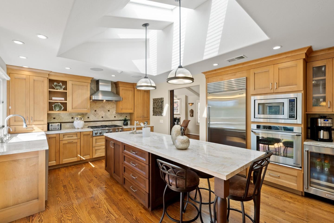
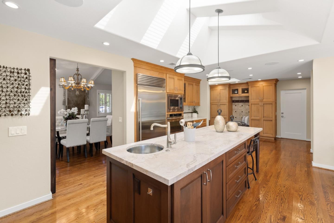
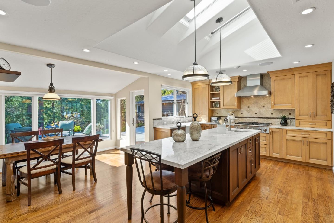
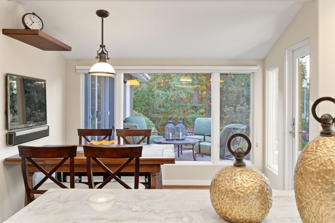
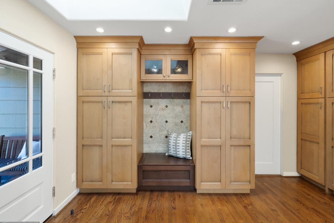
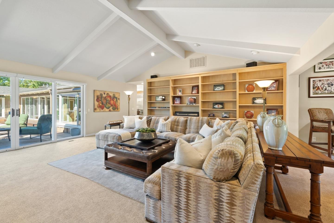
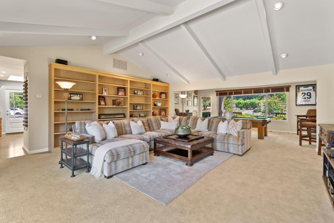
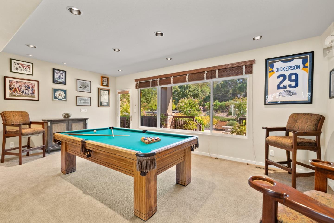
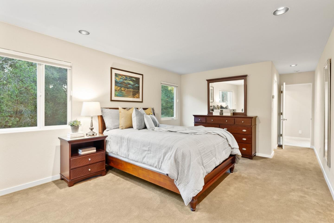
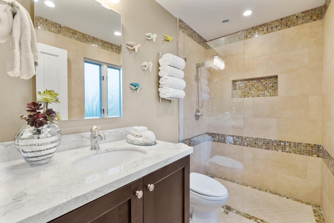
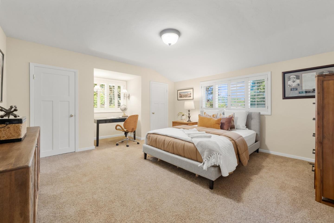
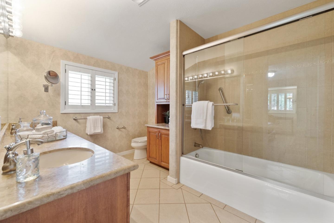
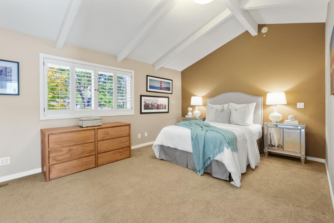
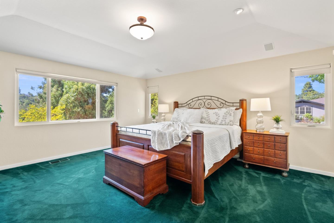
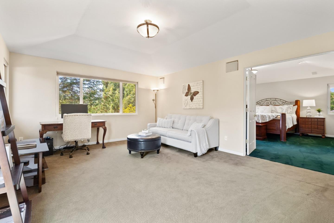
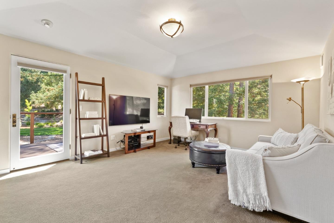
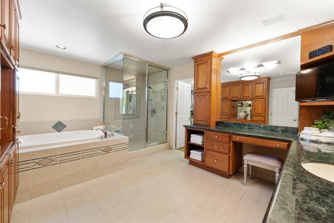
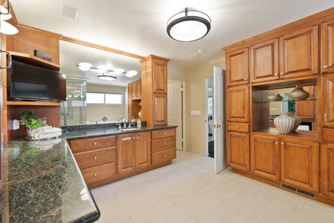
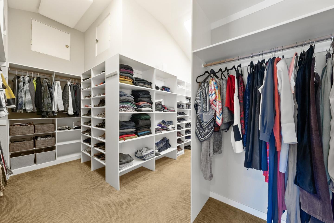
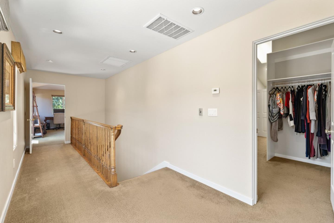
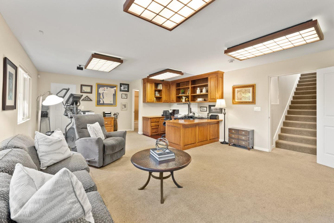
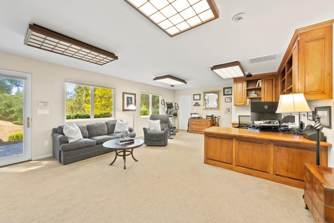
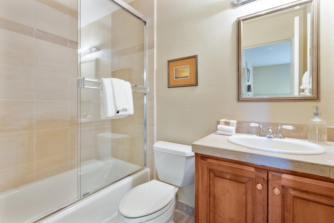
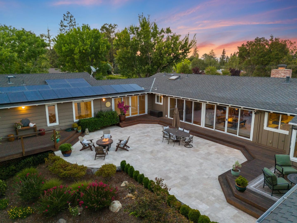
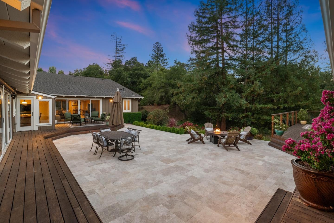
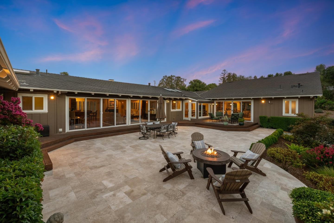
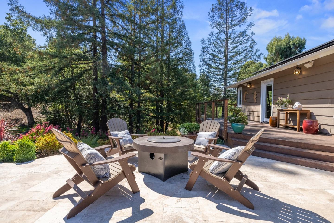
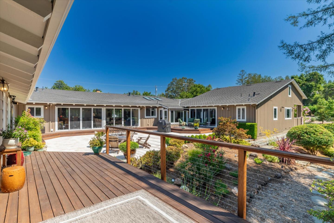
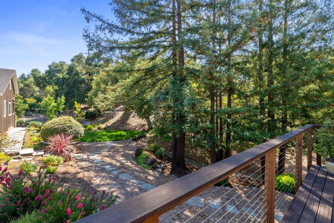
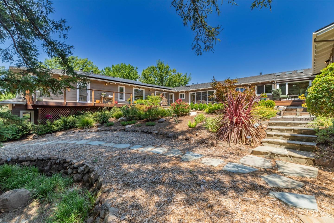
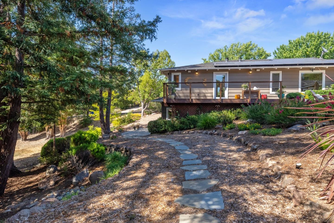
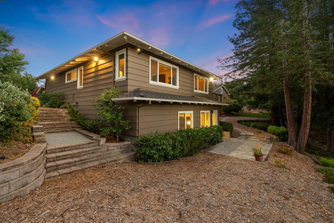
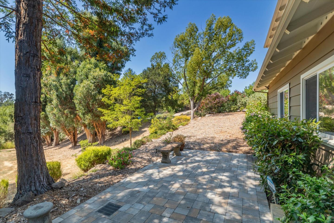
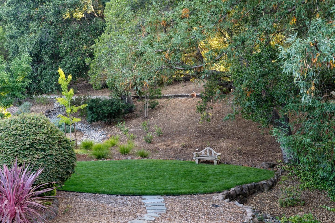
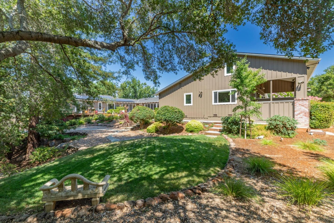
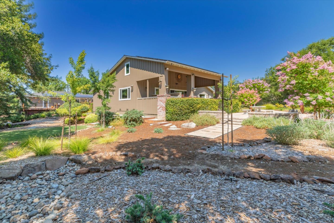
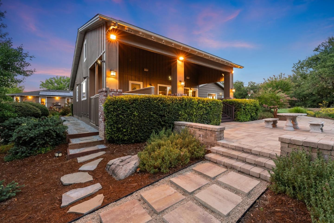
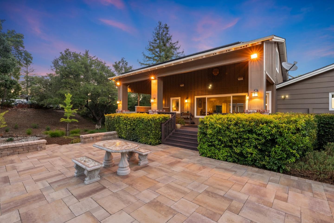
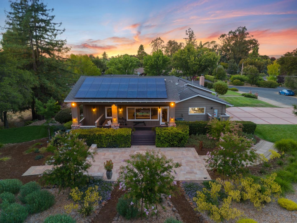
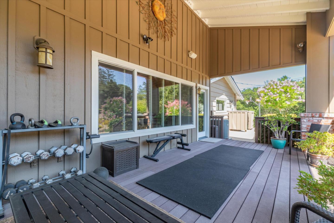
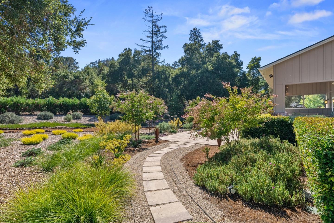
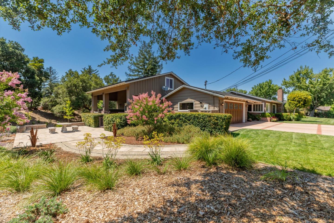
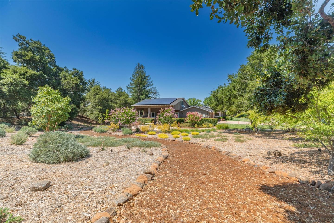
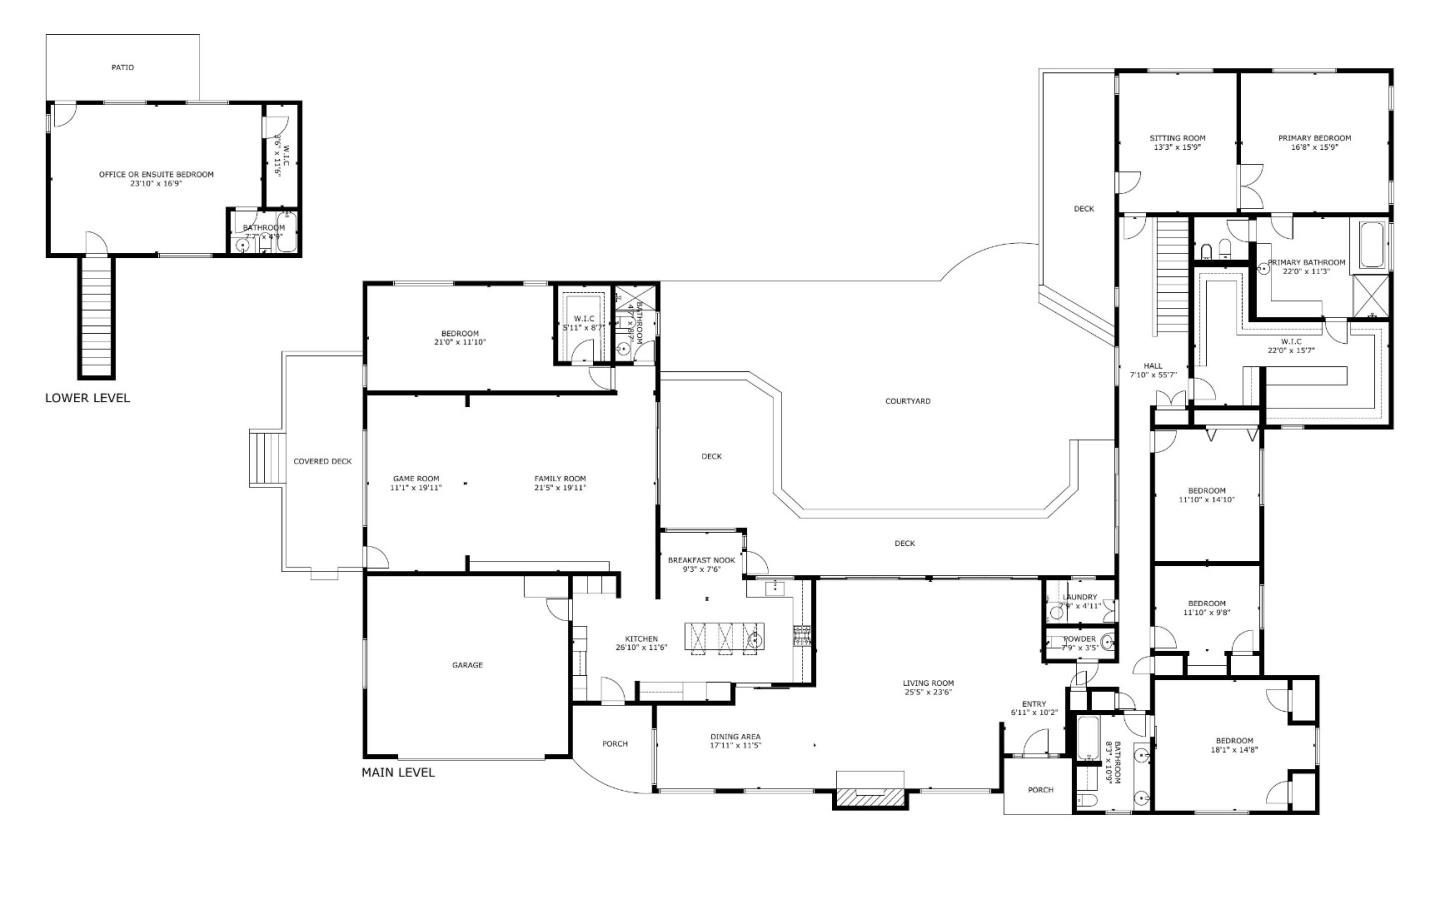
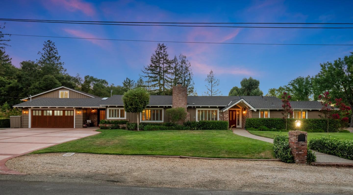
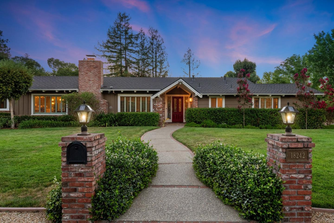
Sprawling, single-story estate in pristine Monte Sereno location! Superior quality, timeless charm & thoughtful floor plan enjoys volume ceilings & generous picture windows-views of pristine gardens & lg entertaining spaces & beyond on mostly level lot. Welcoming front porch opens to fantastic great room w/ formal dining area anchored by handsome fireplace. Wall of windows offering spectacular views & multiple sliders for exterior access-ultimate indoor/outdoor living experience. Gourmet kitchen ready for culinary enthusiast- large center island w/ sink, prof grade appliances, dining nook. Expansive family rm, attached game rm & private ensuite bedroom. Right wing w/ primary suite w/ attached retreat, lg walk-in closet & dressing area. Spa-inspired bath w/ soaking tub, separate steam shower. 3 additional bedrooms share generous hall bath. Walk out lower level of 500+ sqft, used as office w/ built-in desk, full bath & private entrance. Meticulously landscaped, park-like grounds are built to enjoy! Meandering stone paths pass thru landscape w/ ample open space, generous lawns & open areas. Small redwood grove shades dry creek bed. Premier quiet location w/ easy access to Hwy 9, 85 & 17. Exceptional opportunity - Close to dwntwn LG & Saratoga Village- plus top-rated LG Schools!
5
beds

4.5
baths

5,517 Sq.Ft. LIVING AREA

1 Acres lot

Amy McCafferty

Amy McCafferty

Features & Amenities

Interior

  • total bedrooms5
  • Total bathrooms4.5
  • full bathrooms4
  • half bathroom1
  • Laundry room In Utility Room
  • Flooring Carpet, Hardwood, Laminate, Tile
  • Fireplace Gas Log, Living Room
  • APPLIANCES Cooktop Gas, Dishwasher, Garbage Disposal, Microwave, Oven Range Built In, Refrigerator, Washer Dryer
  • other interior Features High Ceiling, One Or More Skylights, Video Audio System, Open Beam Ceiling, Walkin Closet

Area & Lot

  • Status Sold
  • Date Sold September 19, 2024
  • Living Area5,517 Sq.Ft.
  • Total Area5,517 Sq.Ft.
  • Lot Area1 Acres
  • MLS® IDML81973243
  • TypeResidential
  • YEAR BUILT1954
  • NeighborhoodMonte Sereno
  • Architecture StylesRanch
  • View DescriptionMountains
  • Elementary SchoolDavesAvenueElementary
  • Middle SchoolRaymondJFisherMiddle
  • High SchoolLosGatosHigh
  • School DistrictLosGatosSaratogaJointUnionHigh

Exterior

  • STORIES1
  • Garage Space2.0
  • water SourcePublic
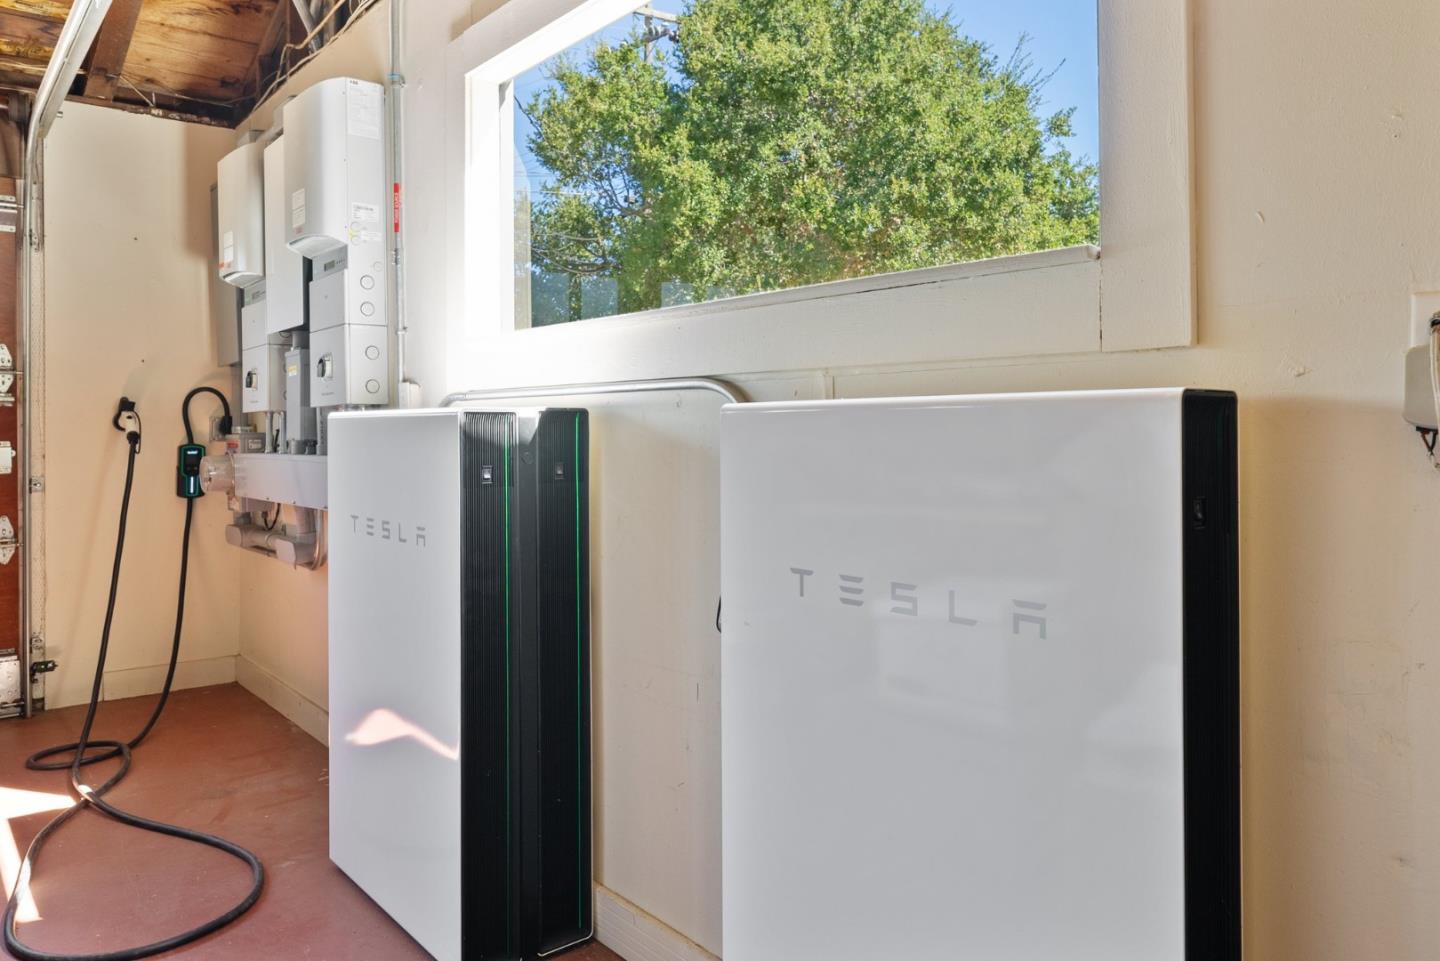
  • utilitiesPublic Utilities, Water Public, Solar
  • roofComposition
  • lot featuresGrade Mostly Level
  • parkingAttached Garage
  • HEAT TYPECentral Forced Air_Gas, Heating_2 plus Zones
  • AIR CONDITIONINGCentral Forced Air, Multi_Zone
  • sewerPublic Sewer
  • SubstructureConcrete Perimeterand Slab

Financial

  • Sales Price$5,960,000
  • Zoning R144
View Virtual Tour

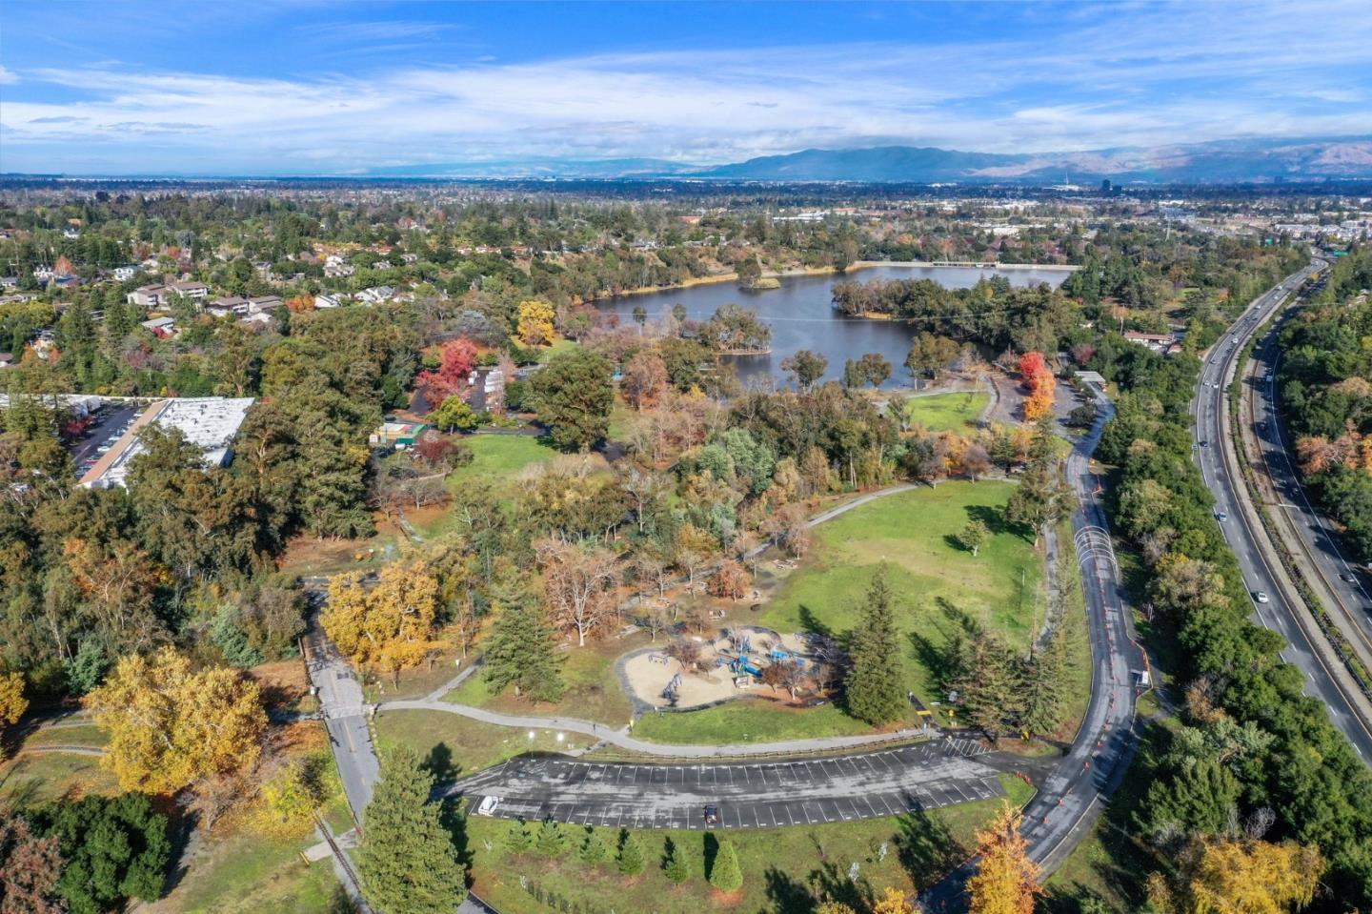
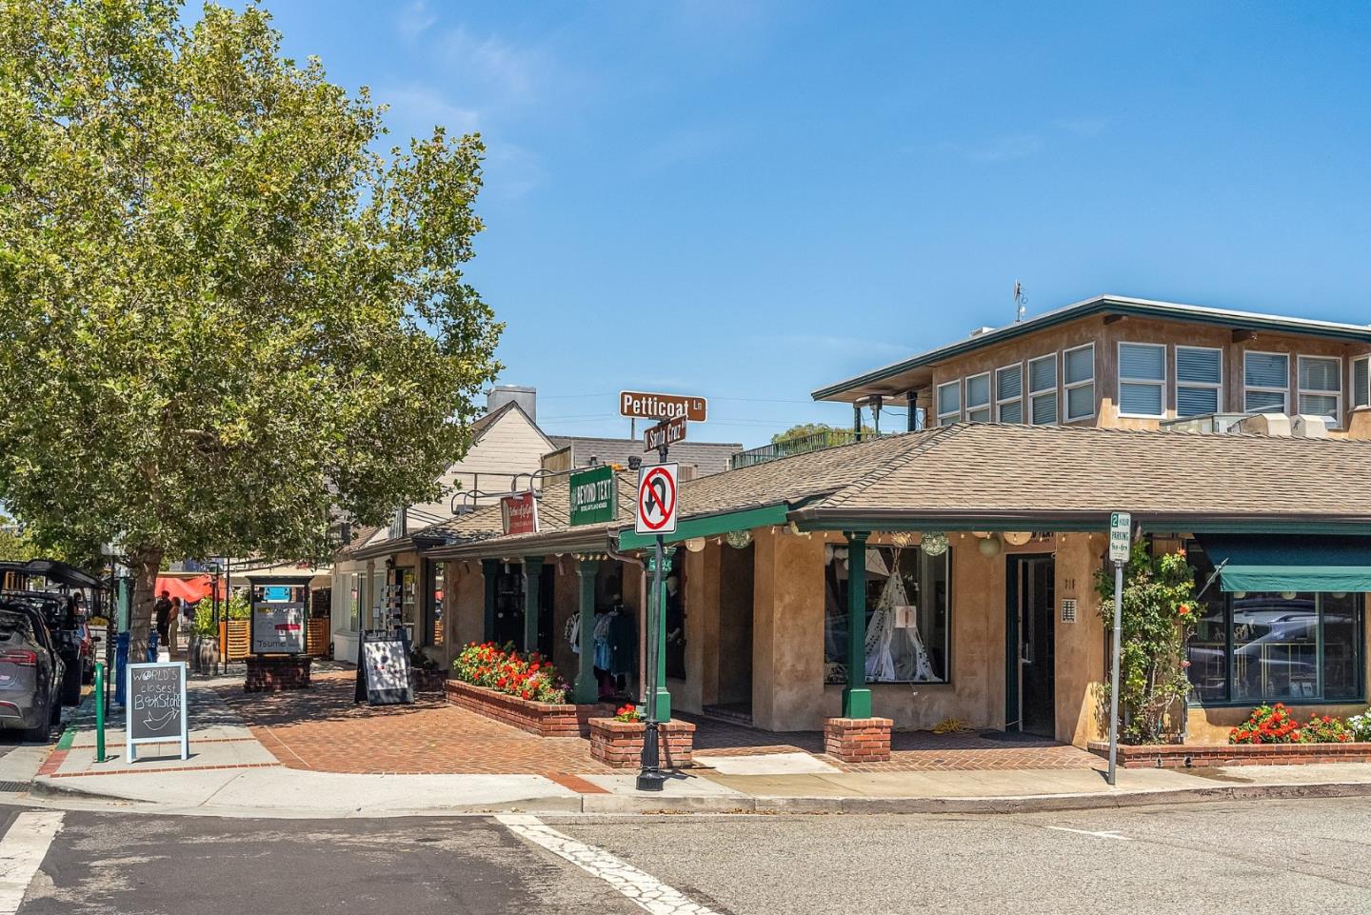
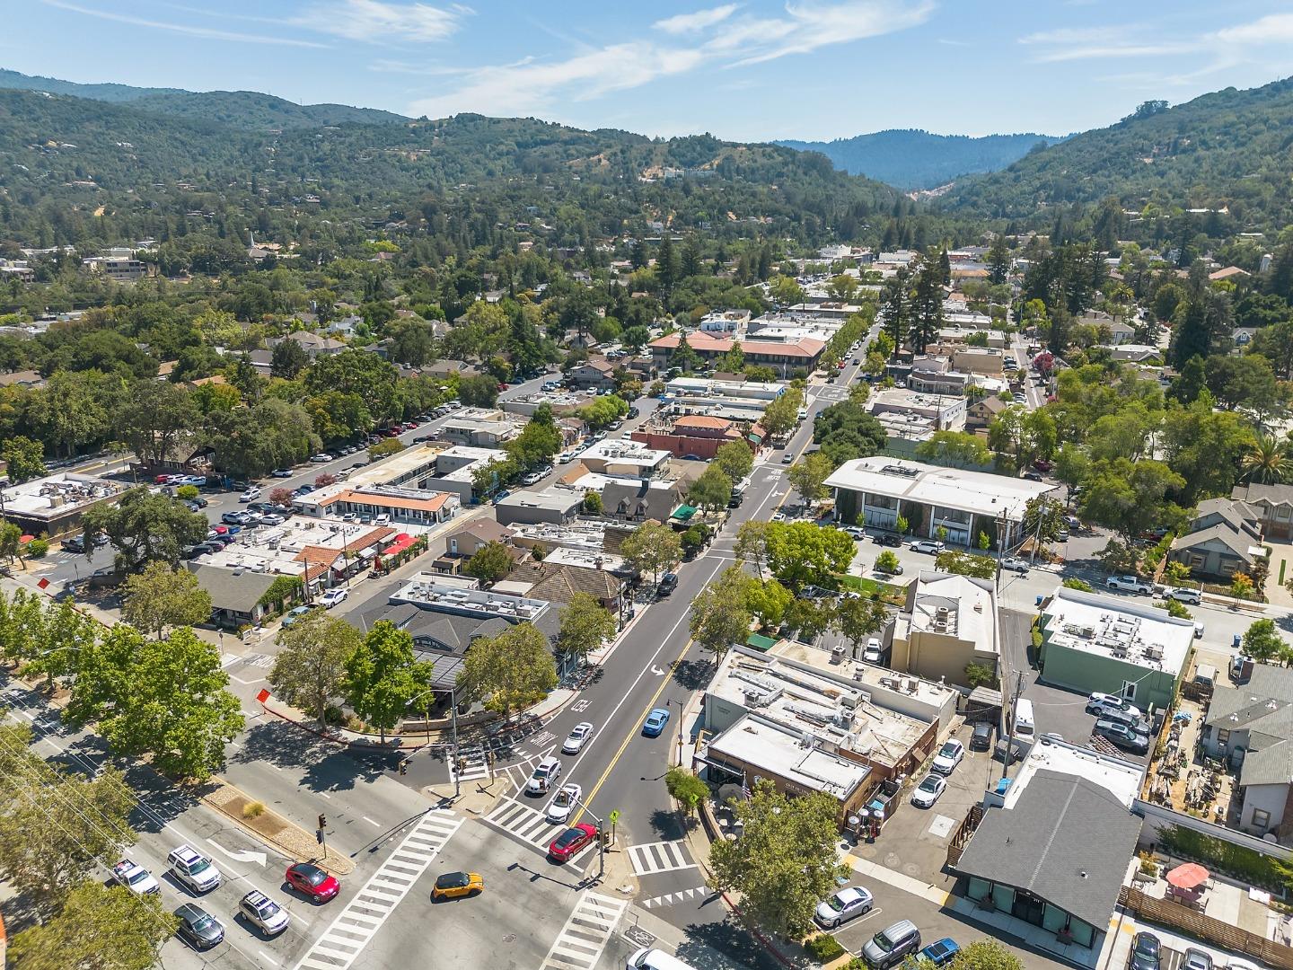
Monte Sereno

A serene neighborhood with outstanding parks and amenities.

Explore

Work With Us

Experience you can trust, attention you deserve. Join the over 1,100+ happy homeowners served and let our experienced team guide you in your next real estate transition.

Follow Us on Instagram