For Sale

1815 Clare CT, San Jose, CA 95124

1815 Clare CT

$2,748,000
Listed by Golden Gate Sotheby's International Realty, Neen Martelino, Listing Contact: 408-679-0889
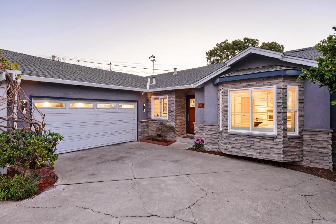
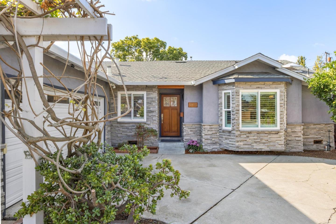
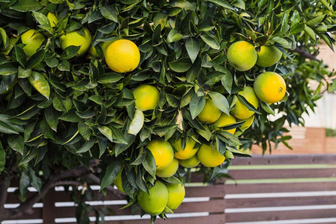
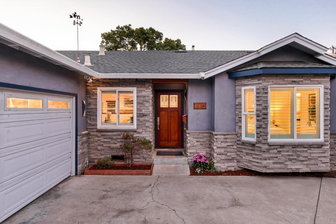
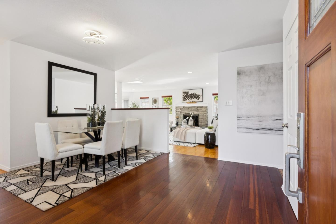
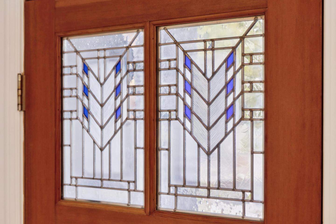
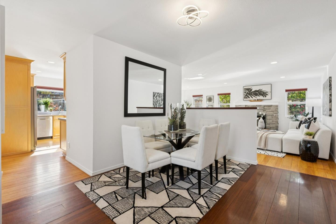
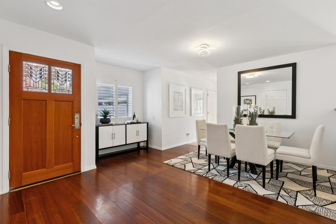
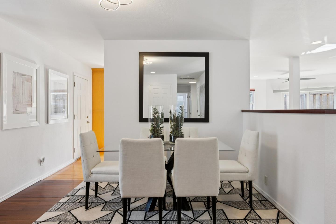
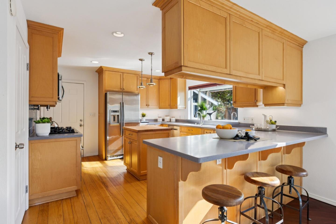
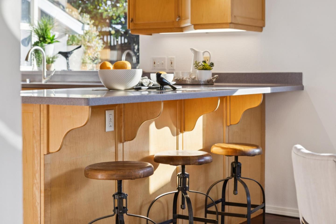
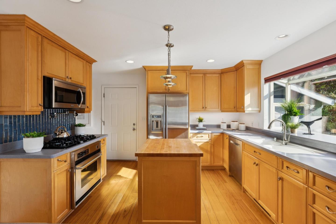
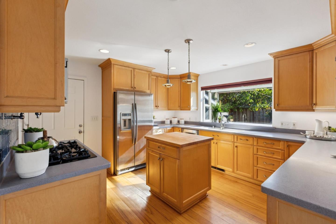
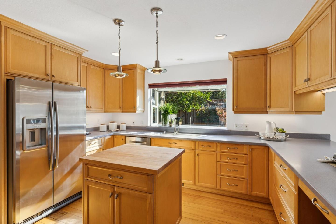
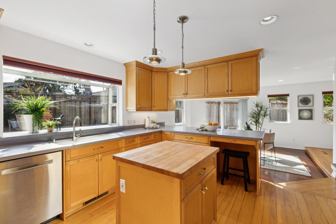
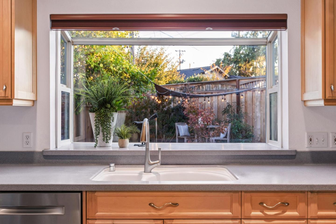
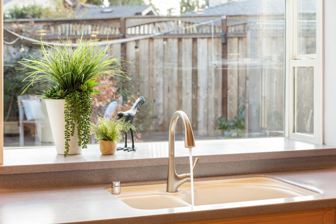
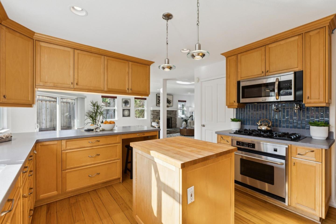
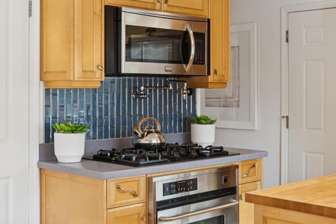
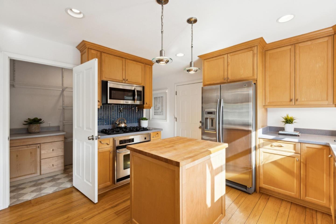
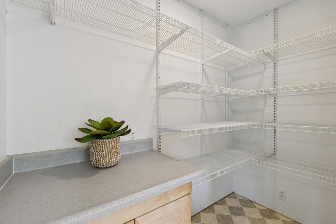
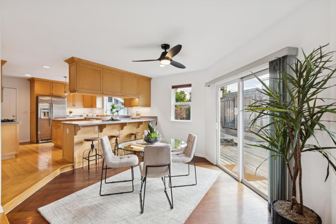
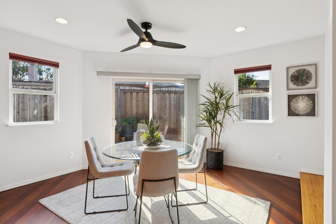
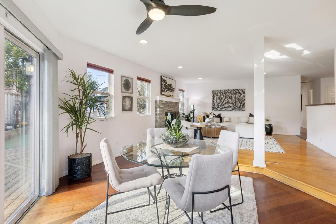
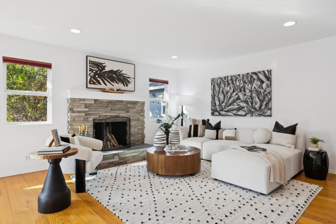
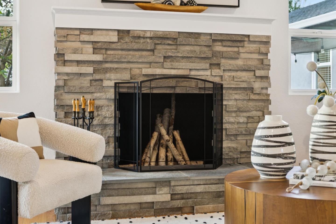
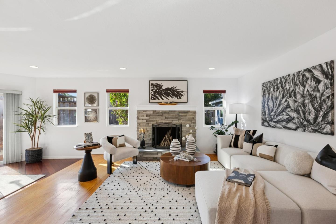
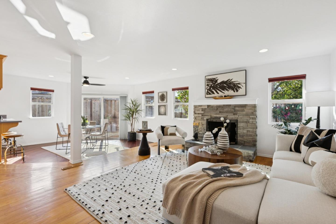
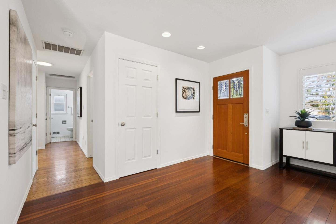
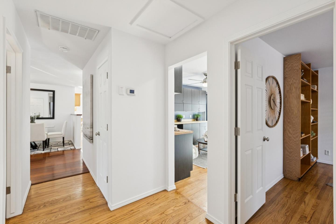
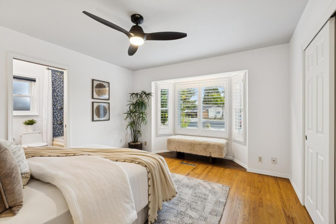
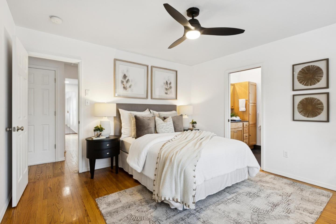
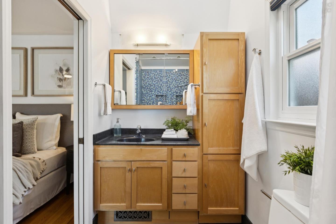
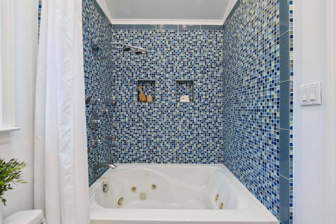
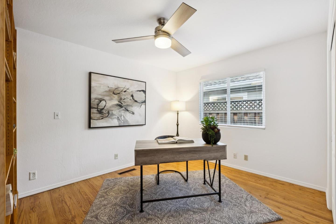
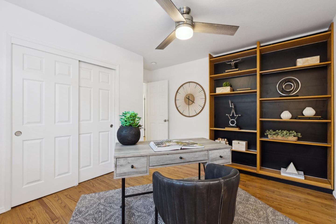
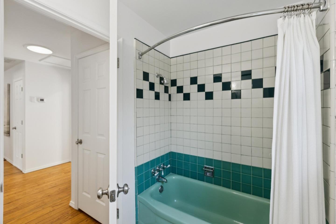
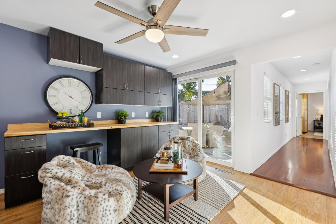
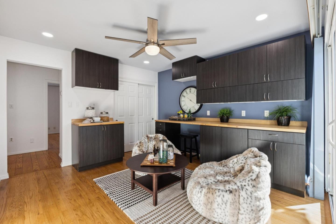
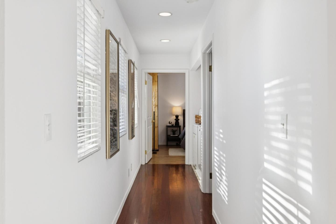
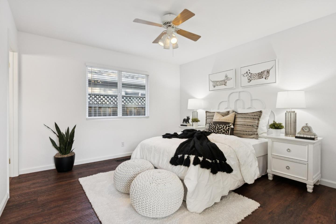
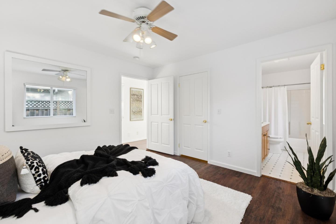
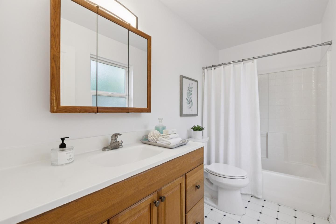
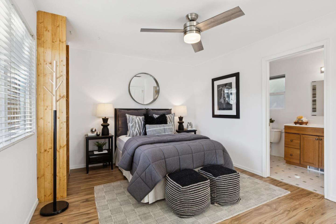
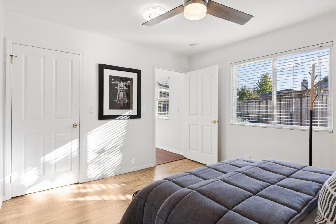
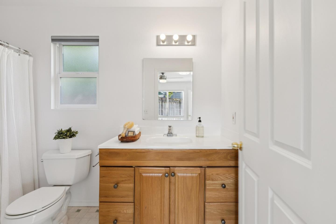
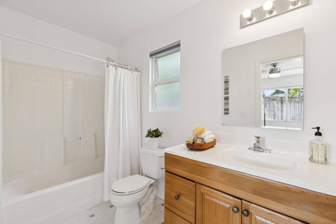
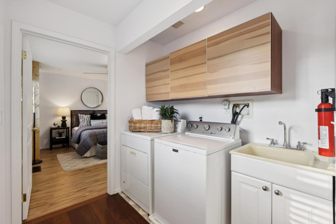
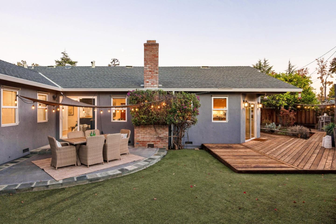
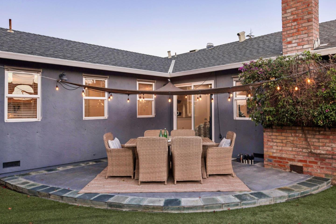
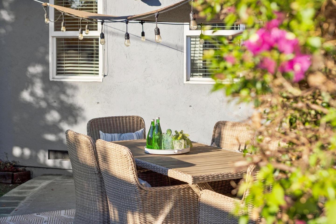
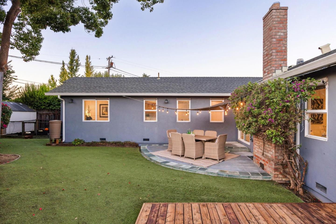
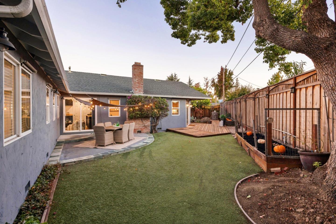
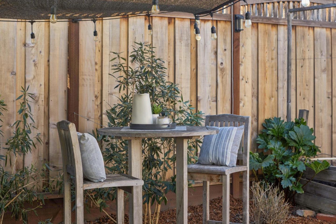
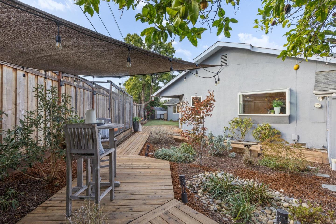
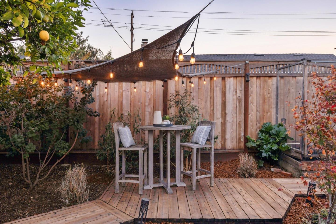
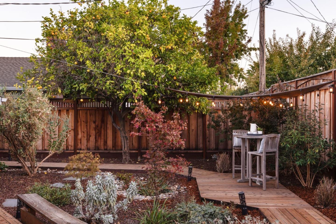
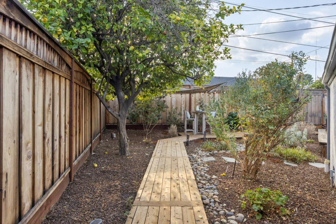
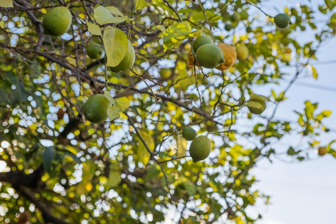
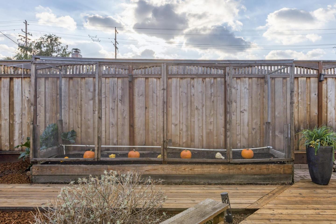
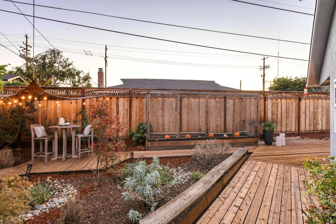
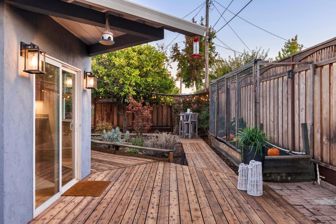
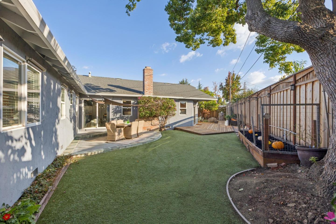
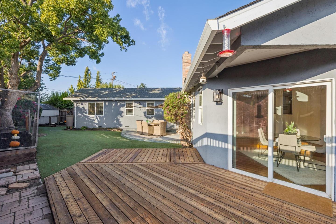
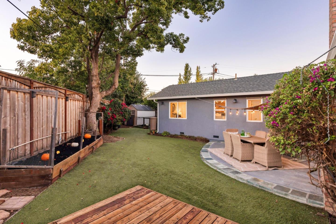
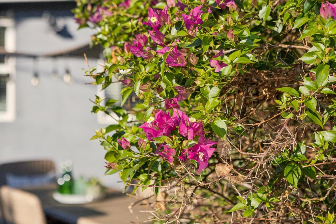
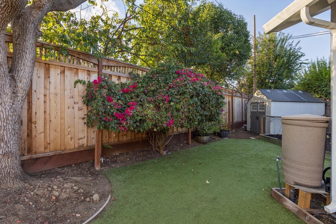
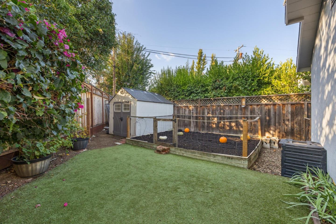
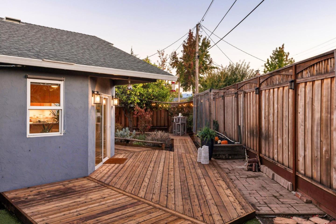
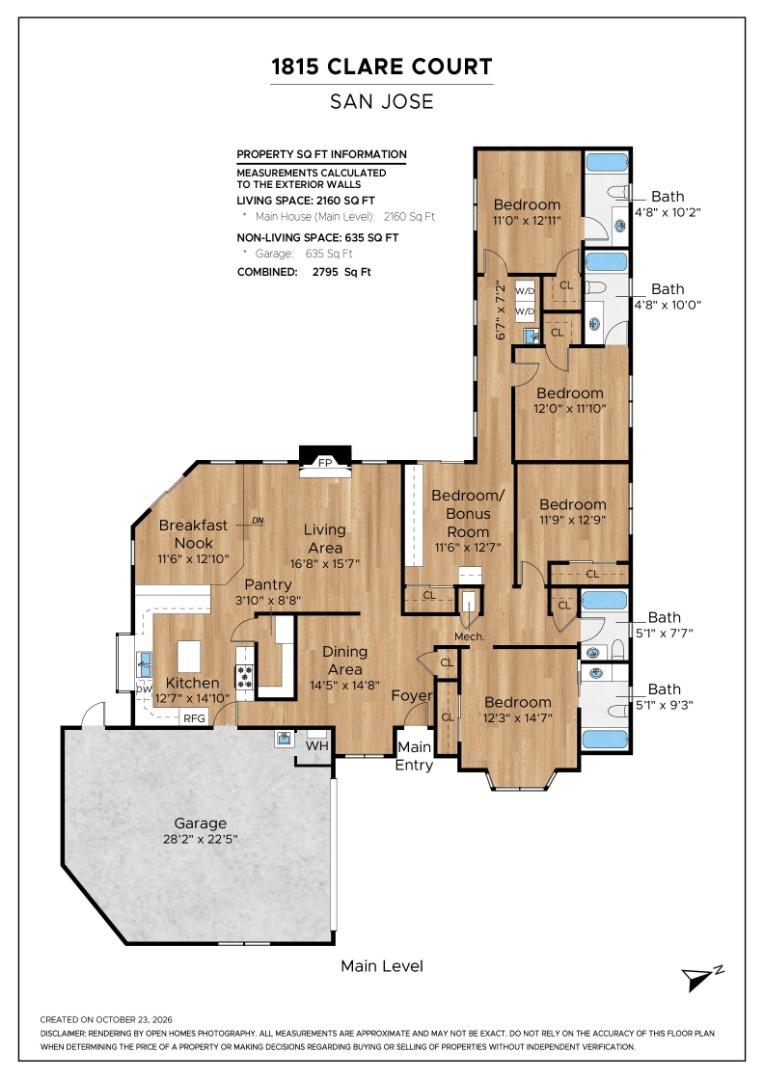
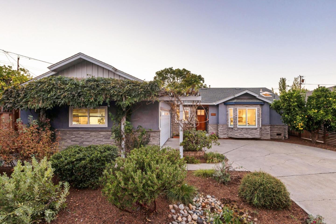
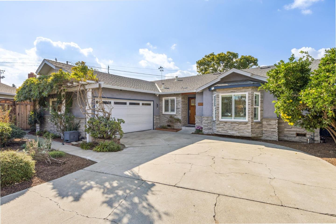
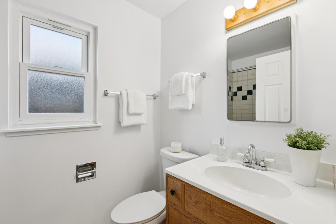
Tucked on a private court in Cambrian, close to shopping, dining, and everyday essentials, this lovely single-story home was expanded in 2006 and offers nearly 2,200 sq ft with 4 bedrooms, 4 bathrooms, a bonus bedroom, and a 9,500 sq ft lot. Native California plants line the entry, framed by a custom header. Gleaming hardwood floors run through the dining area and living room, where a stone-surround fireplace sets a warm tone. The kitchen features ample cabinetry, an oversized pantry, butcher block island, gas stove with pot filler, tile backsplash, and a garden window overlooking the backyard. The step-down breakfast nook showcases imported South American hardwood and a sliding door to the rear deck. The main bedroom offers a bay window and spa-like en-suite bathroom. A nearby office provides dedicated workspace, and the bonus 5th bedroom opens to a guest wing with two en-suite bedrooms. Indoor laundry adds to the practical layout. The expanded 2-car garage includes 2 EV charger hookups. The backyard offers redwood decking, custom benches, planter beds, low-maintenance plants and turf, a mature lemon tree, and blooming bougainvillea. Eligible for Steindorf STEAM K-8 (buyer to verify), 1815 Clare Court presents a unique opportunity to enjoy San Joses Cambrian neighborhood.
4
beds

4
baths

2,195 Sq.Ft. LIVING AREA
9,500 Sq.Ft. lot

image

Schedule a Showing

We would love to show you our beautiful property. Please select your preferred date and time below. An agent will be in touch shortly to confirm your appointment.

Schedule a Showing

We would love to show you our beautiful property. Please select your preferred date and time below. An agent will be in touch shortly to confirm your appointment.
Thank you for your interest in 1815 Clare CT, San Jose, CA 95124. We are reviewing your request and will be in touch shortly!
Neen Martelino

Neen Martelino

Features & Amenities

Interior

  • total bedrooms4
  • Total bathrooms4
  • full bathrooms4
  • Laundry room Inside
  • Fireplace Living Room
  • APPLIANCES Cooktop Gas, Dishwasher, Microwave, Oven Electric, Refrigerator, Washer Dryer
  • other interior Features One Or More Skylights

Area & Lot

  • Status For Sale
  • Living Area2,195 Sq.Ft.
  • Total Area2,195 Sq.Ft.
  • Lot Area9,500 Sq.Ft.
  • MLS® IDML82065748
  • TypeResidential
  • YEAR BUILT1957
  • NeighborhoodWillow Glen
  • Elementary SchoolFammatreCharter
  • Middle SchoolPriceCharterMiddle
  • High SchoolBranhamHigh
  • School DistrictCampbellUnionHigh

Exterior

  • STORIES1
  • Garage Space2.0
  • water SourcePublic
  • utilitiesPublic Utilities, Water Public
  • roofComposition
  • parkingAttached Garage, Electric Car Hookup
  • HEAT TYPECentral Forced Air
  • AIR CONDITIONINGCeiling Fan, Central Forced Air, Whole House Fan
  • sewerPublic Sewer
  • SubstructureConcrete Perimeter, Crawl Space

Financial

  • Sales Price$2,748,000
  • Zoning R1-8
View Virtual Tour

Mortgage Calculator

Estimate your monthly mortgage payment, including the principal and interest, property taxes, and HOA. Adjust the values to generate a more accurate rate.
All estimates are provided for informational purposes only. Actual amounts may vary.
$0,000 Your Payment 20 15 65
$0,000 Your Payment

Willow Glen

A charming San Jose neighborhood with tree-lined streets and true small-town character.

Explore

Work With Us

Experience you can trust, attention you deserve. Join the over 1,100+ happy homeowners served and let our experienced team guide you in your next real estate transition.

Follow Us on Instagram