Leave a Message

Thank you for your message. We will be in touch with you shortly.

Sold

16191 Rose AVE, Monte Sereno, CA 95030

16191 Rose AVE

$4,525,000
Listed by Golden Gate Sotheby's International Realty, Amy A. McCafferty, Listing Contact: 408-387-3227
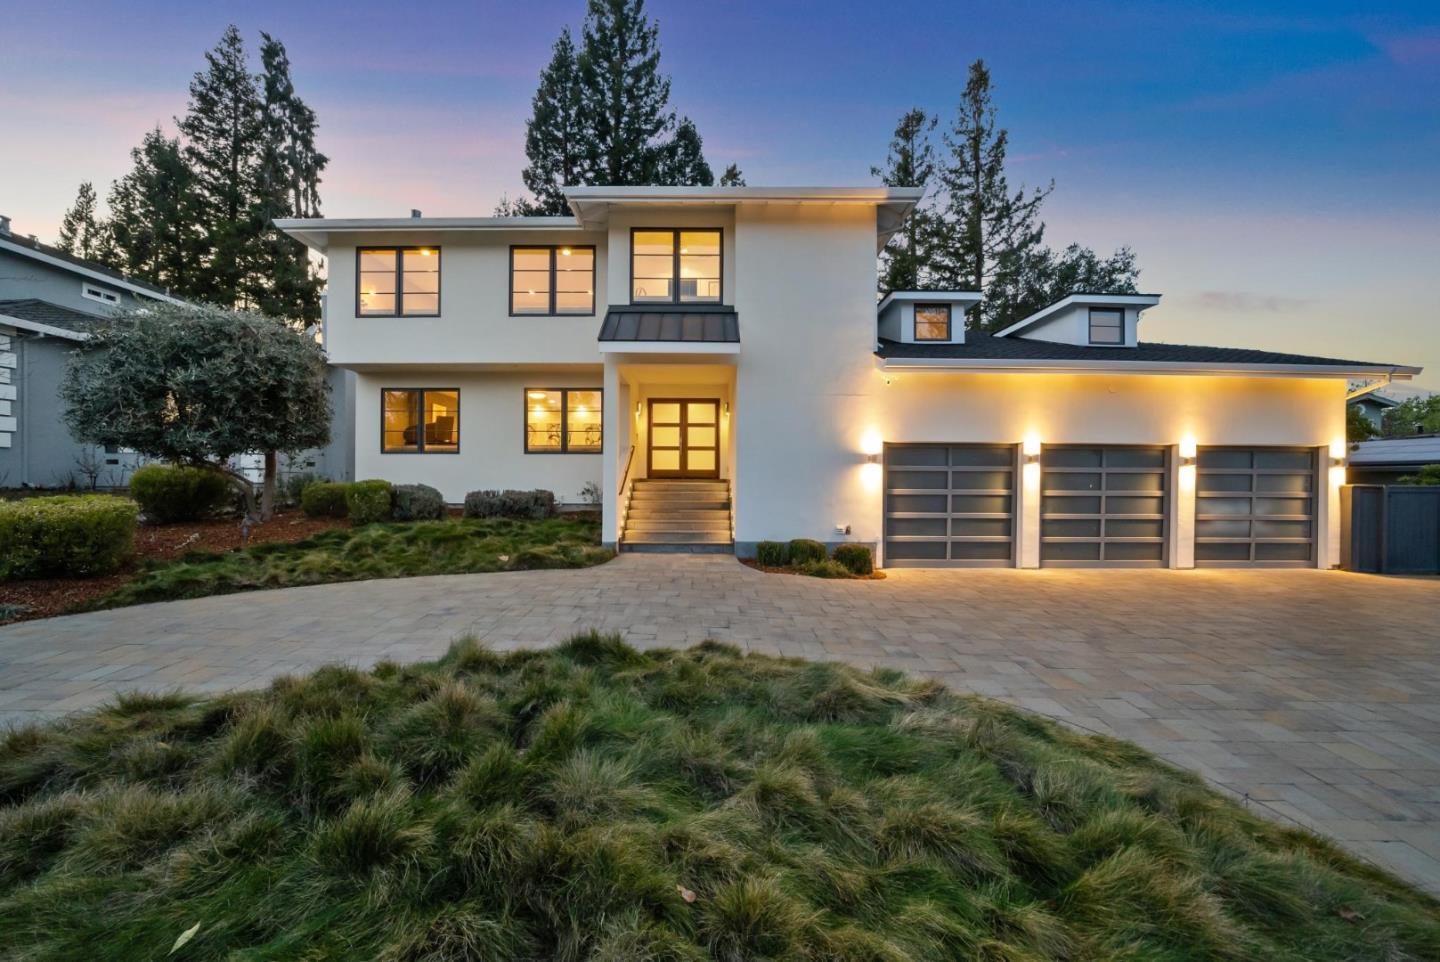
Contemporary masterpiece seamlessly blends modern design w/ state-of-the-art technology! Clean lines & sophisticated aesthetic, engineered oak hdwd floors thru-out thoughtful flrplan. High-end finishes, sleek details-atmosphere refined & inviting. Stylish blend of textures & colors sets tone for balance of elegance & functionality. All 5 bdrms are en-suite, main flr bdrm, Expansive living rm, formal dining w/ wet bar & d/w. Nano door in family rm for ultimate in indoor/outdoor living! Prof grade appliances in kitchen, flawless fusion of style & function. Custom cabinetry w/ quartz countertops & geometric mosaic backsplash, Subzero refrig, Fisher & Paykel d/w, Wolfe range all to cater to culinary enthusiasts. Lg media rm & 2 laundry areas-upstairs & garage-Primary suite-a sanctuary of indulgence - two spacious walk-in closets, lavish bath complete w/ soaking tub, lg stall shower, dual vanities, heated towel racks. Backyard has lush lawn 2 patios & deck providing ample space w/ 3 raised irrigated planter beds for gardening, plumbed firepit for evening gatherings. Flagstone pavers & drought-tolerant landscaping. Exceptional lifestyle-premier location, just a quick stroll to dwntwn LG, Saratoga, hiking & biking trails, top LG schools, & minutes to several Fortune 500 companies.

5
beds

5.5
baths

4,188 Sq.Ft. LIVING AREA

8,109 Sq.Ft. lot

Amy McCafferty

Amy McCafferty

Features & Amenities

Interior

  • total bedrooms5
  • Total bathrooms5.5
  • full bathrooms5
  • half bathroom1
  • Laundry room In Garage, Tub Sink, Upper Floor, In Utility Room
  • Flooring Carpet, Hardwood, Tile
  • Fireplace Family Room, Gas Burning, Living Room
  • APPLIANCES Dishwasher, Freezer, Garbage Disposal, Hood Over Range, Oven Range Built In Gas, Refrigerator, Washer Dryer
  • other interior Features High Ceiling, One Or More Skylights, Vaulted Ceiling, Wet Bar, Open Beam Ceiling, Walkin Closet

Area & Lot

  • Status Sold
  • Date Sold May 14, 2025
  • Living Area4,188 Sq.Ft.
  • Total Area4,188 Sq.Ft.
  • Lot Area8,109 Sq.Ft.
  • MLS® IDML81992797
  • TypeResidential
  • YEAR BUILT1981
  • NeighborhoodMonte Sereno
  • Architecture StylesContemporary
  • Elementary SchoolDavesAvenueElementary
  • Middle SchoolRaymondJFisherMiddle
  • High SchoolLosGatosHigh
  • School DistrictLosGatosSaratogaJointUnionHigh

Exterior

  • STORIES2
  • Garage Space3.0
  • water SourcePublic
  • utilitiesPublic Utilities, Water Public
  • roofComposition
  • parkingAttached Garage, Electric Car Hookup
  • HEAT TYPECentral Forced Air, Heating_2 plus Zones
  • AIR CONDITIONINGCentral Forced Air, Multi_Zone
  • sewerPublic Sewer
  • SubstructureConcrete Perimeter

Financial

  • Sales Price$4,525,000
  • Zoning R18
View Virtual Tour

Monte Sereno

A serene neighborhood with outstanding parks and amenities.

Explore

Work With Us

Experience you can trust, attention you deserve. Join the over 1,100+ happy homeowners served and let our experienced team guide you in your next real estate transition.

Follow Us on Instagram