Sold

15208 Stratford CT, Monte Sereno, CA 95030

15208 Stratford Court

$4,710,000
Listed by Golden Gate Sotheby's International Realty, Amy McCafferty, Listing Contact: 408-387-3227
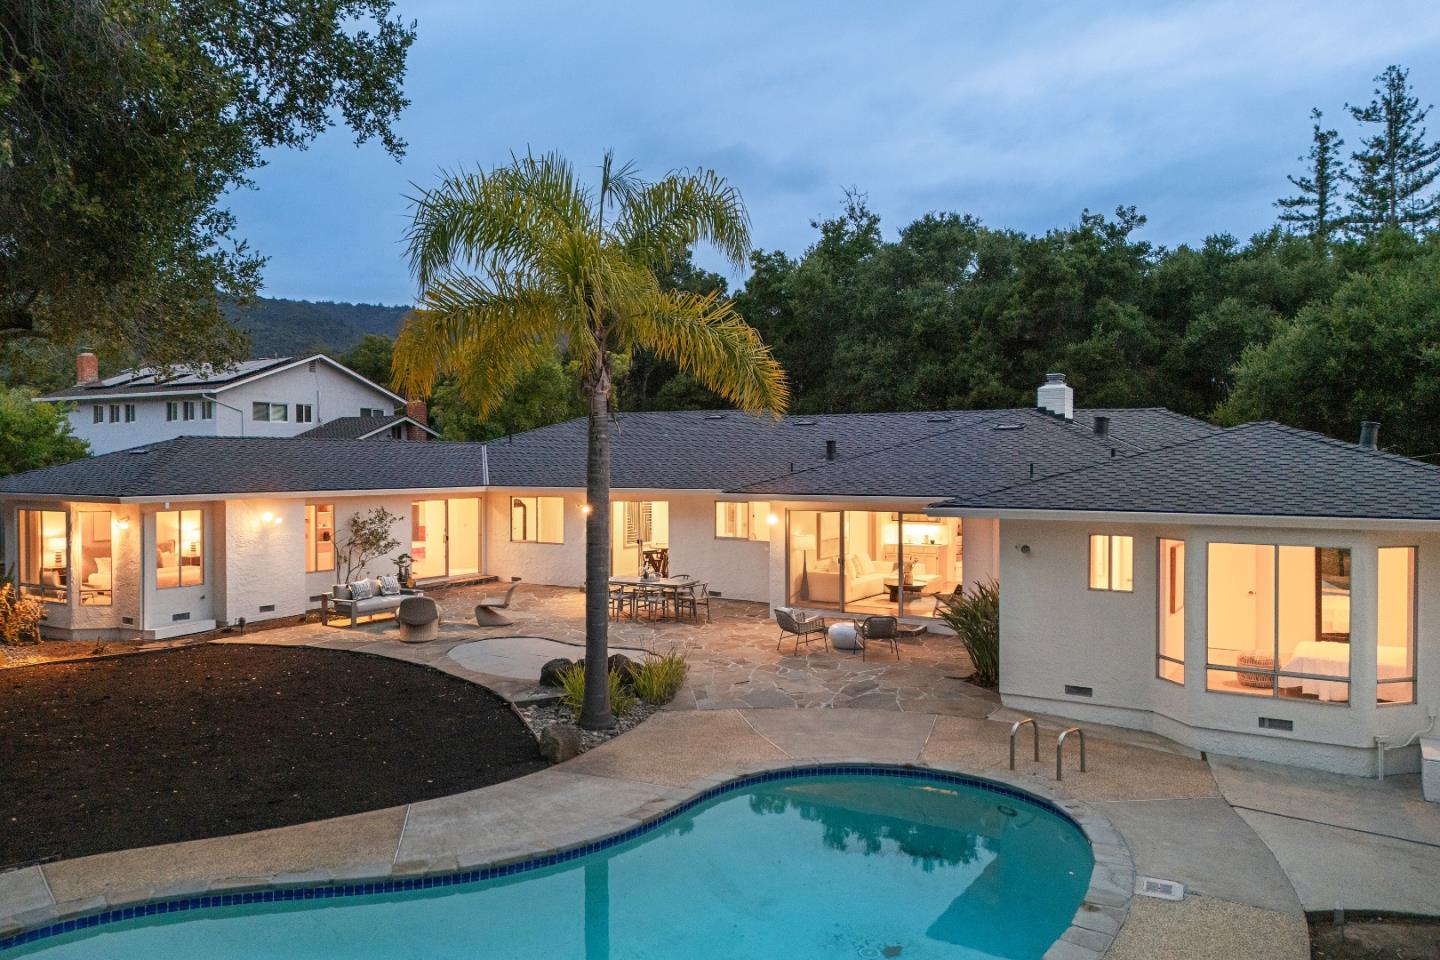
Set atop a knoll, this spacious single-story residence enjoys a tranquil cul-de-sac location. Dotted by majestic oak trees that frame flat landscape of the 3/4 acre parcel offers exceptional privacy. Experience generous square footage and flexible floor plan, ready for its next chapter.
With fresh exterior and interior paint & new roof, the thoughtful floorplan has spacious rooms and open living areas. Upon entry, revel in the expansive living/dining room and, just beyond, the kitchen with dining nook adjacent separate family room enjoys a gas fireplace. A wall of sliding glass doors frame views of the rear yard bring in abundant natural light. On the left wing, a guest bedroom or office make a perfect in-law quarters with easy access to the full bath. A generous laundry room & attached 2-car garage just beyond. In the right wing, the primary suite is generously sized with large bath & generous walk-in closet along with 3 guest bedrooms and full bath. Filled with mature trees that create a natural retreat-like setting, rear grounds offer ample opportunity to create your own escape. A kidney shaped pool & large slate patio provides a strong foundation ample space for entertaining. Detached 1-car garage for added storage. Conveniently located off Quito/HWY 9 with Campbell schools.

5
beds

3
baths

3,182 Sq.Ft. LIVING AREA

0.78 Acres lot

Amy McCafferty

Amy McCafferty

Features & Amenities

Interior

  • total bedrooms5
  • Total bathrooms3
  • full bathrooms3
  • Laundry room In Utility Room
  • Fireplace Gas Burning, Living Room, Wood Burning
  • APPLIANCES Oven Range Built In, Refrigerator, Washer Dryer
  • other interior Features Wet Bar, Walkin Closet

Area & Lot

  • Status Sold
  • Date Sold June 19, 2026
  • Living Area3,182 Sq.Ft.
  • Total Area3,182 Sq.Ft.
  • Lot Area0.78 Acres
  • MLS® IDML82049338
  • TypeResidential
  • YEAR BUILT1965
  • NeighborhoodMonte Sereno
  • Architecture StylesRanch
  • Elementary SchoolMarshallLaneElementary
  • Middle SchoolRollingHillsMiddle_1
  • High SchoolWestmontHigh
  • School DistrictCampbellUnionHigh

Exterior

  • STORIES1
  • Garage Space3.0
  • water SourcePublic
  • utilitiesPublic Utilities, Water Public
  • PoolIn Ground
  • roofComposition
  • lot featuresGrade Mostly Level
  • parkingAttached Garage, Detached
  • HEAT TYPECentral Forced Air_Gas
  • AIR CONDITIONINGCeiling Fan
  • SubstructureConcrete Perimeter

Financial

  • Sales Price$4,710,000
  • Zoning R144
View Virtual Tour

Monte Sereno

A peaceful residential enclave with privacy, space, and a strong sense of community.

Explore

Work With Us

Experience you can trust, attention you deserve. Join the over 1,100+ happy homeowners served and let our experienced team guide you in your next real estate transition.

Follow Us on Instagram