Leave a Message

Thank you for your message. We will be in touch with you shortly.

Active Under Contract

2068 Cynthia WAY, Los Altos, CA 94024

2068 Cynthia WAY

$4,498,000
Listed by Golden Gate Sotheby's International Realty, Neen Martelino, Kelly Kang Listing Contact: 408-679-0889
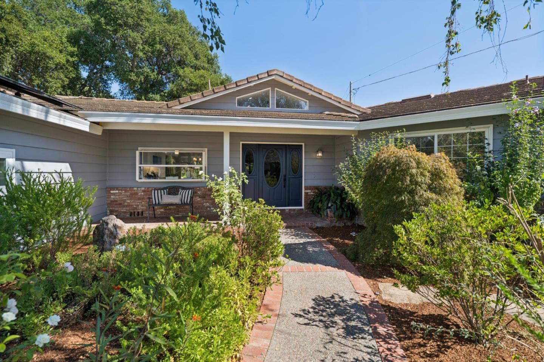
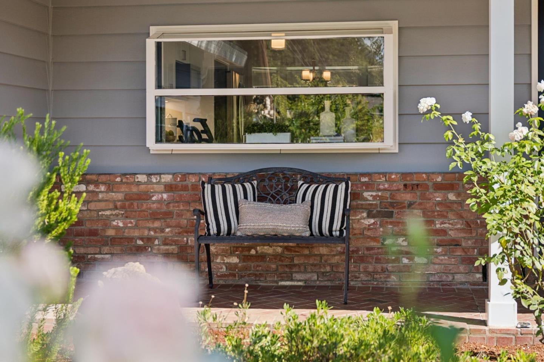
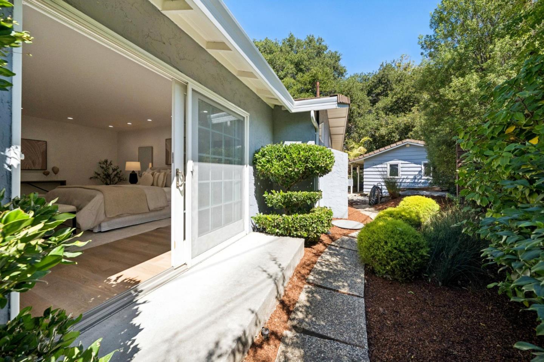
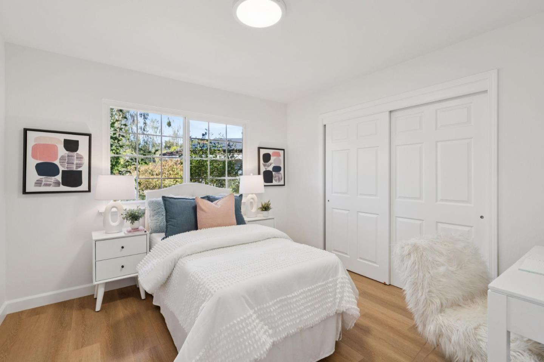
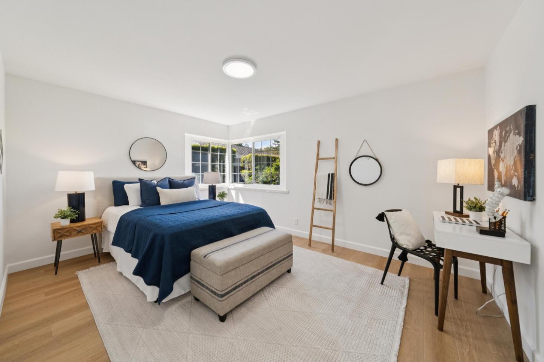
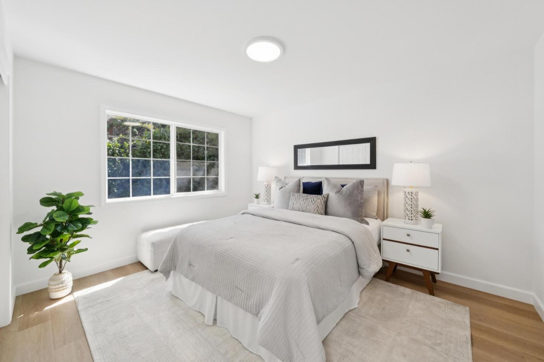
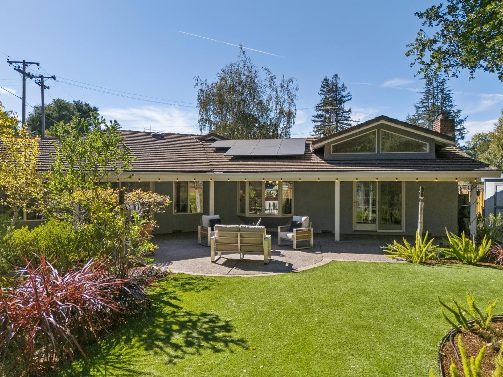
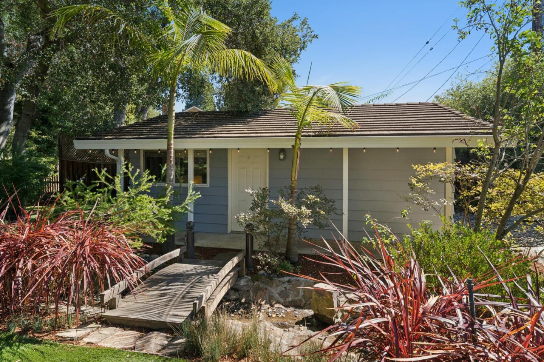
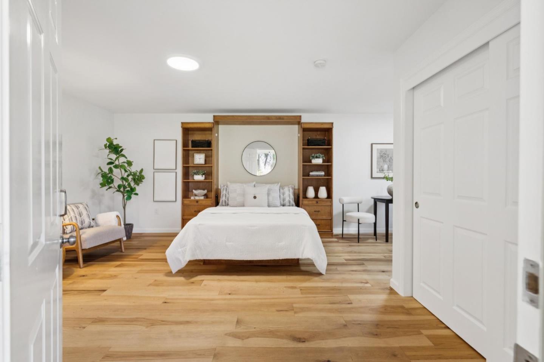
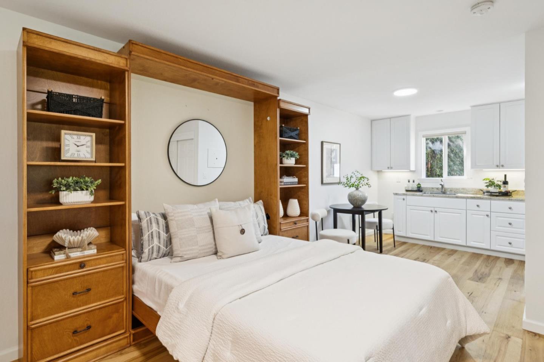
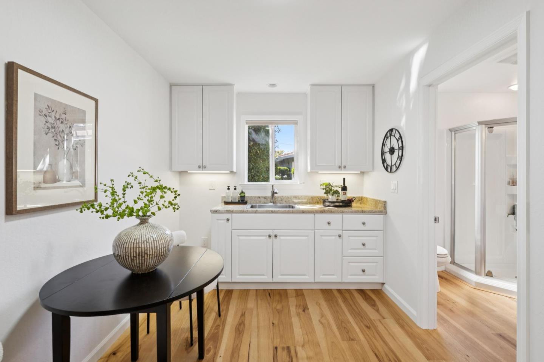
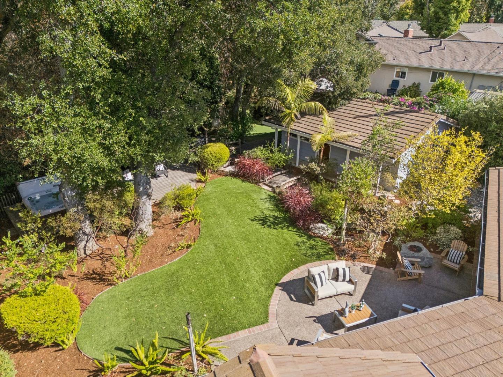
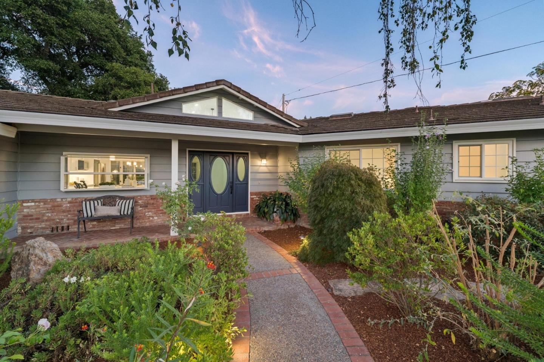
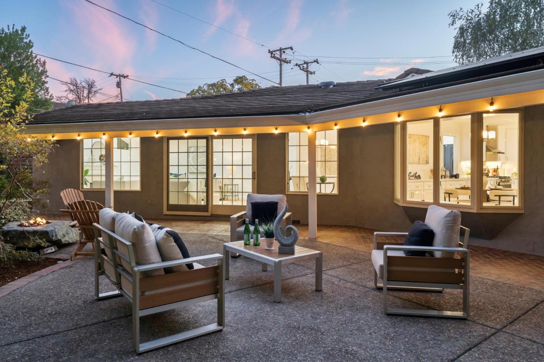
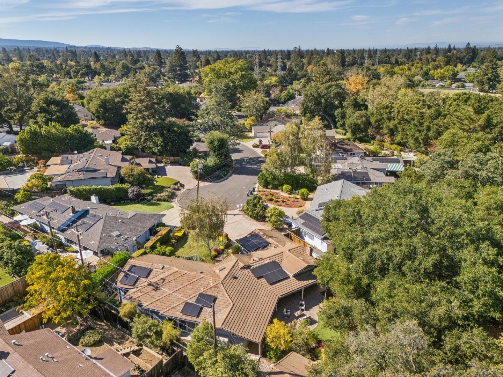
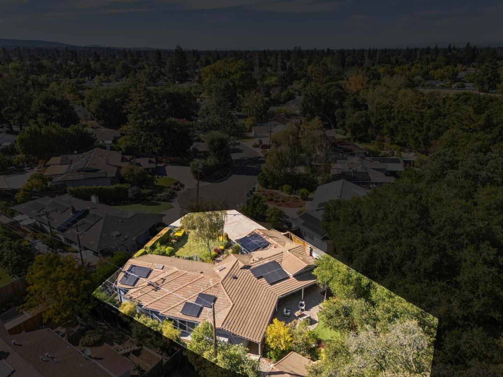
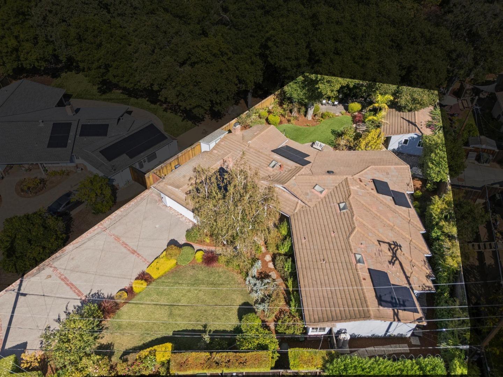
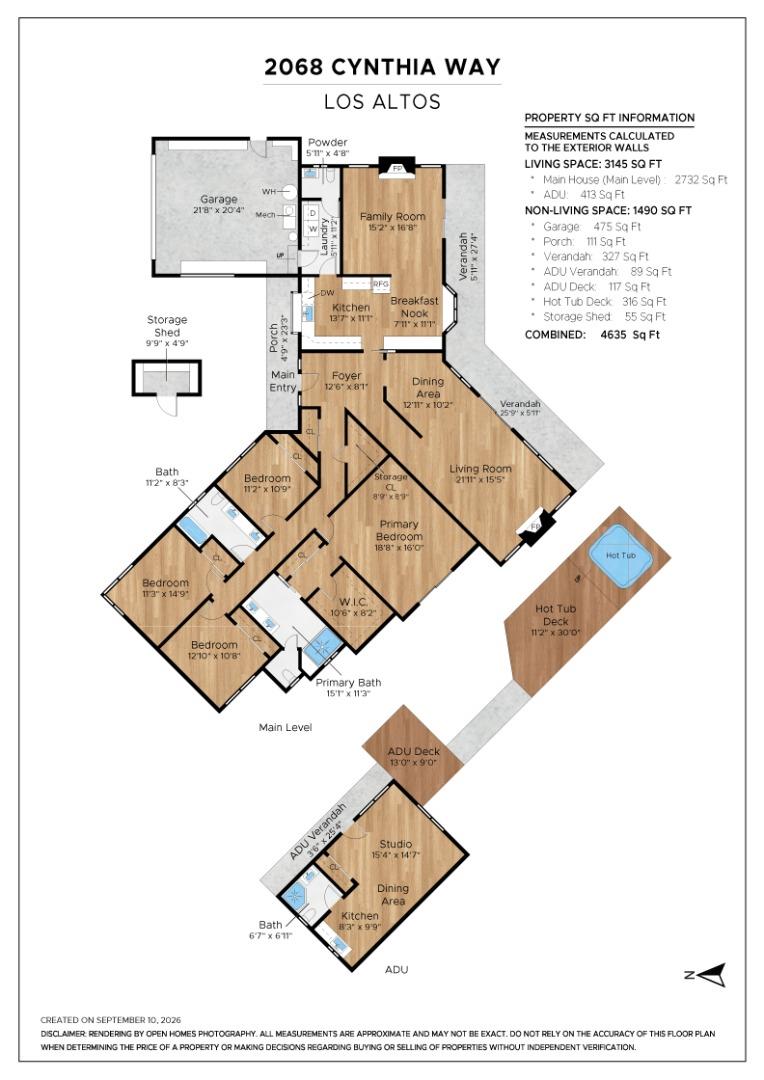
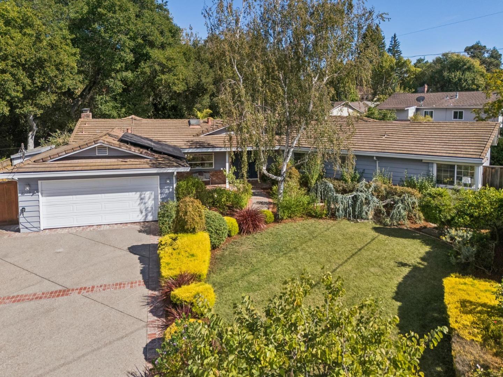
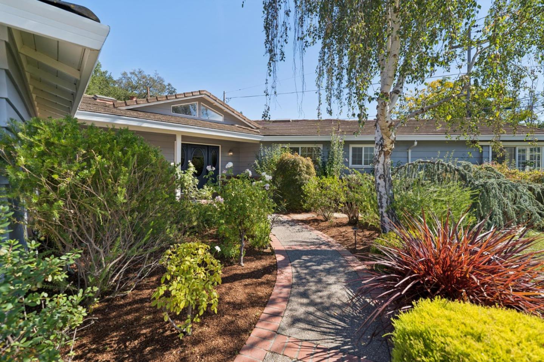
Live the Los Altos lifestyle at 2068 Cynthia Way. Tucked on a private court and spanning +/- 2,925 sq ft, this single-story 4 bedroom, 2.5 bathroom main house with studio ADU and full bath exceeds expectations with thoughtful updates on an oversized +/- 12,600 sq ft lot.
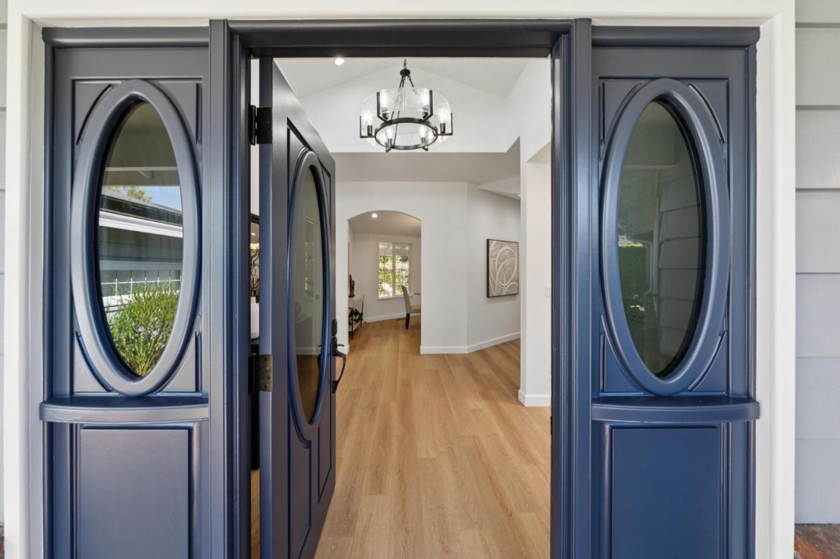
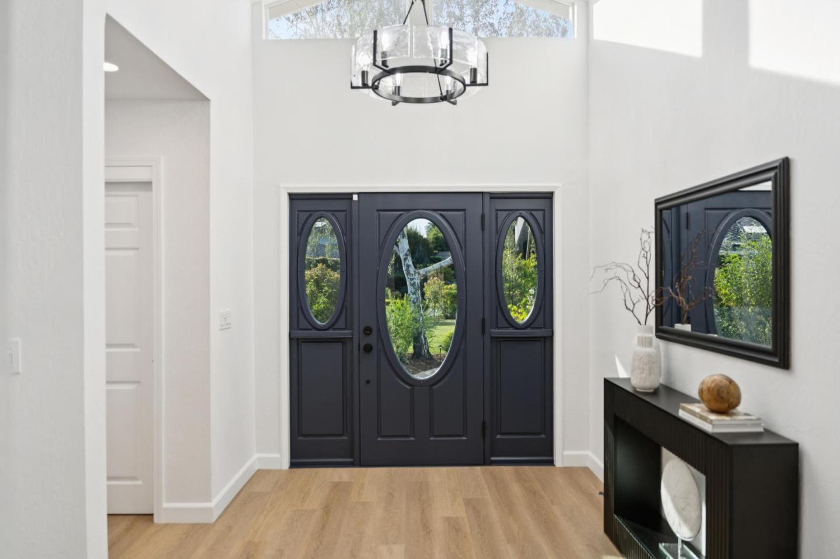
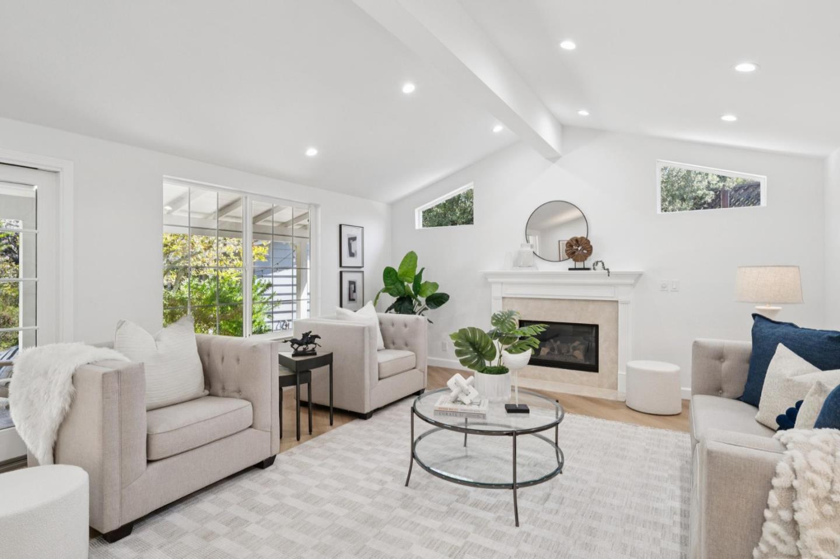
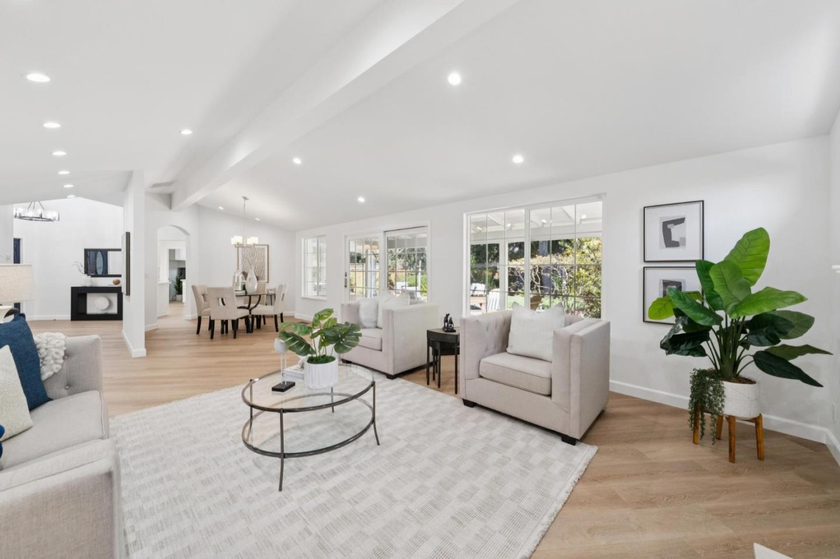
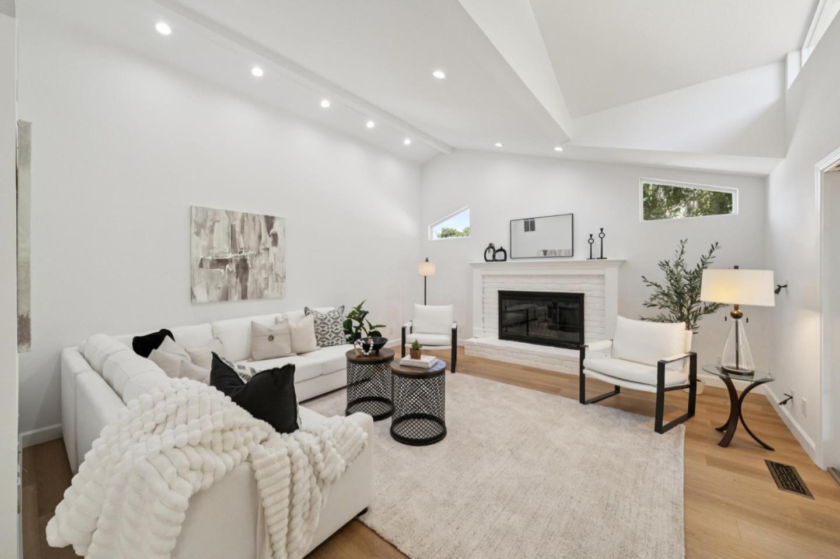
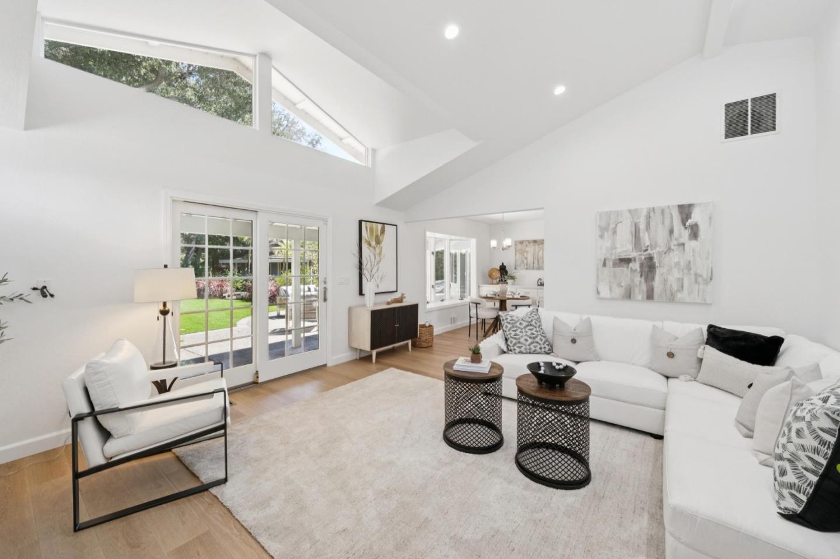
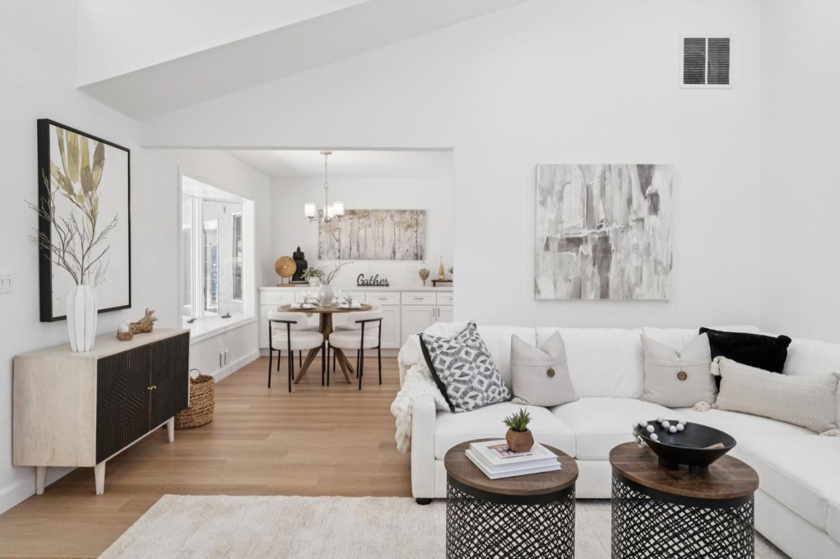
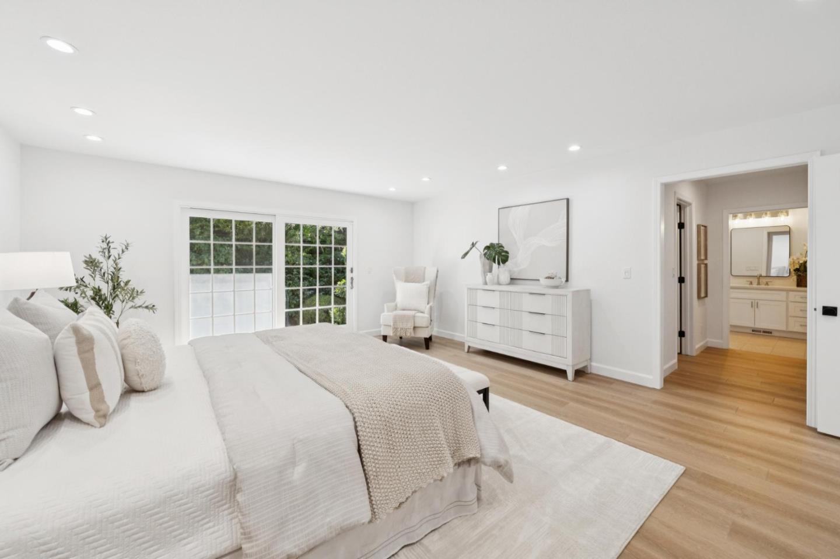
Soaring ceilings with high windows welcome you into a light-filled space. Engineered hardwood flooring and fresh paint throughout add a warm, move-in-ready feel.
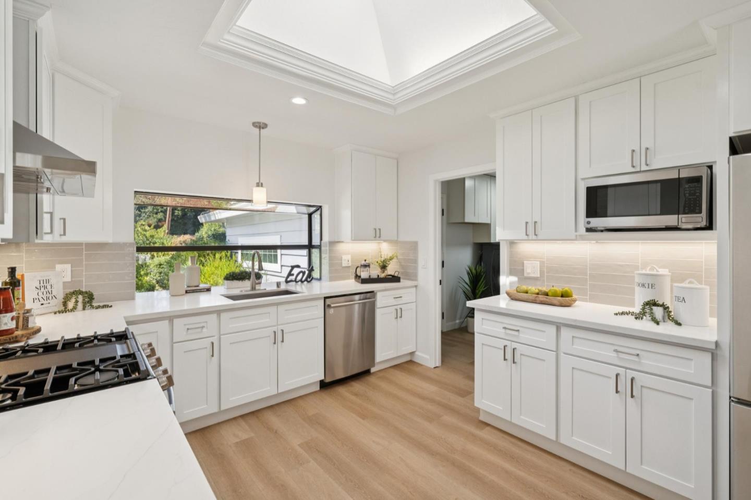
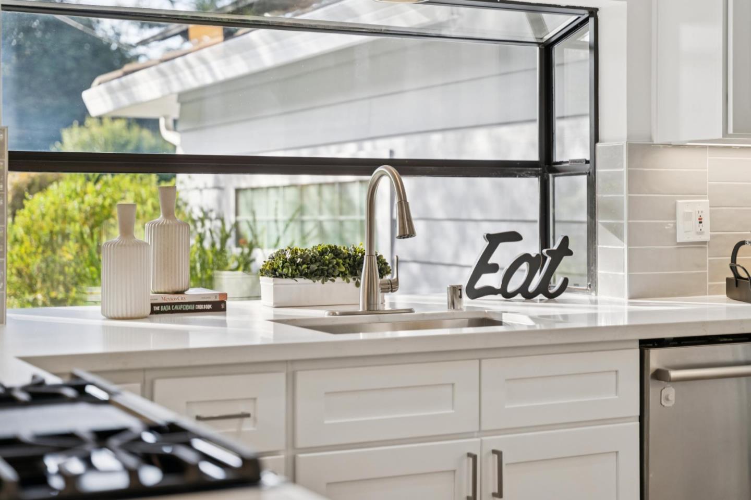
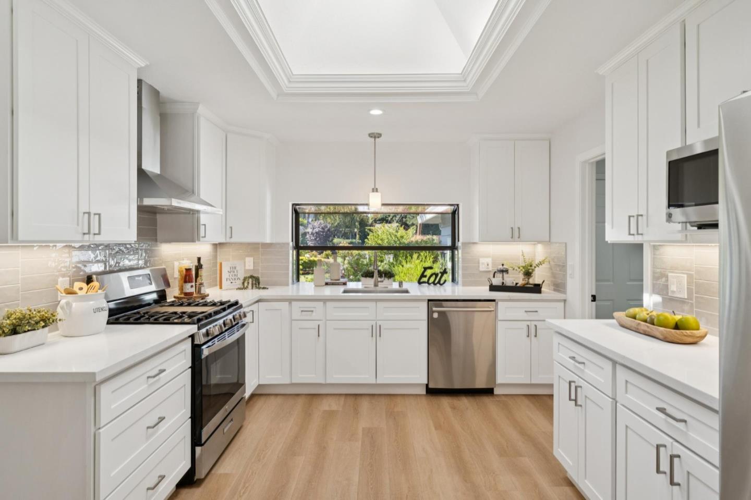
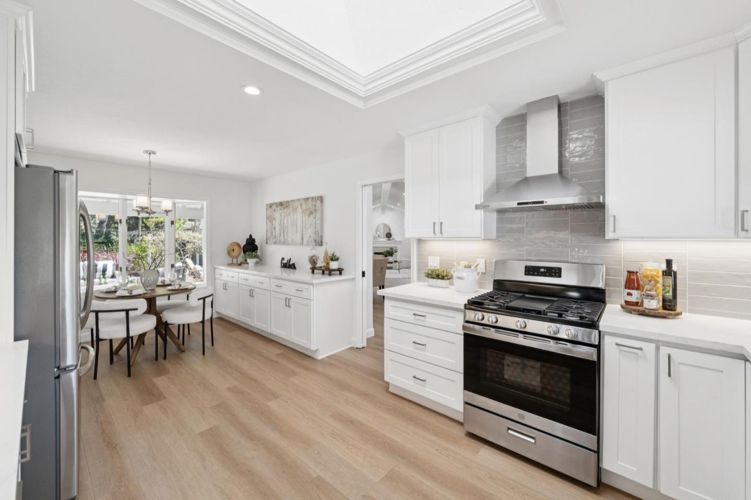
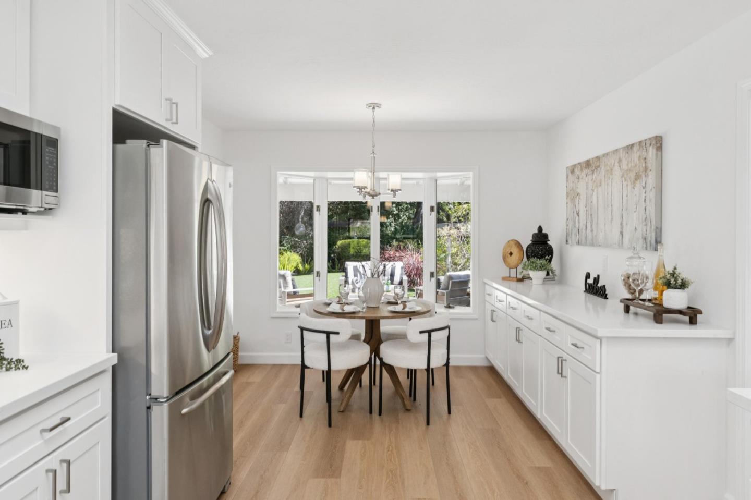
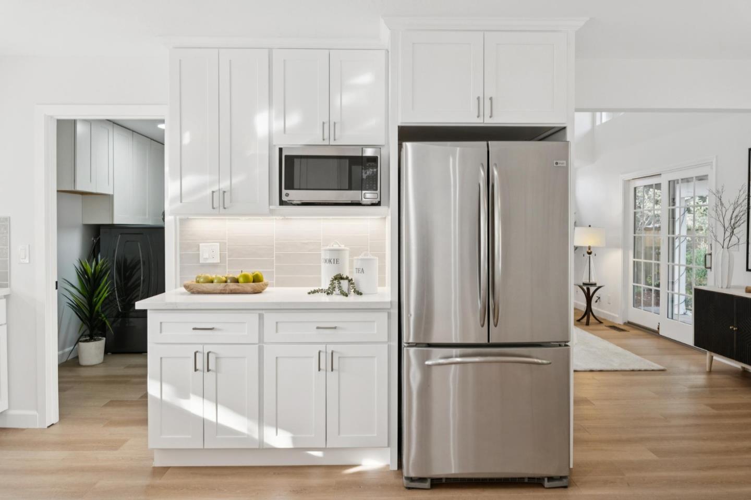
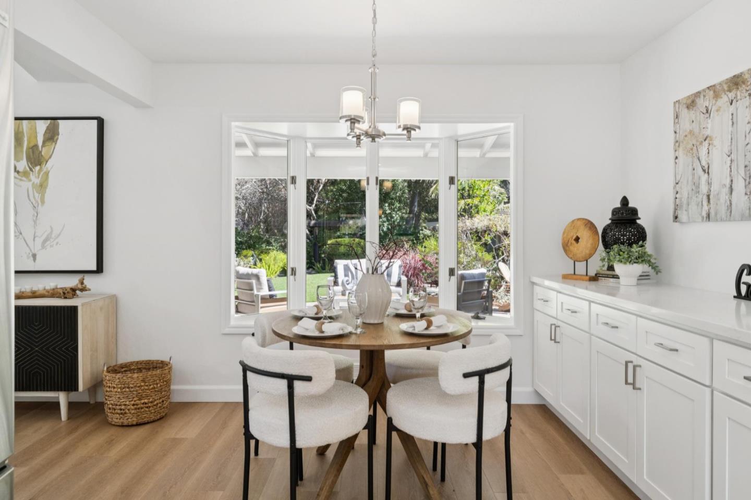
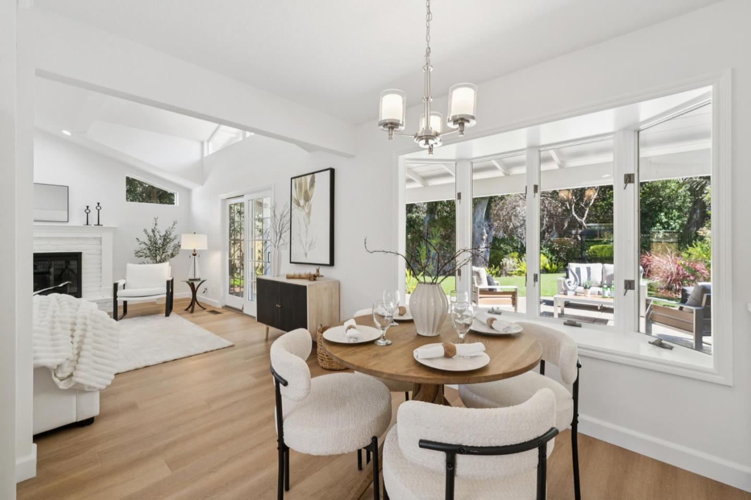
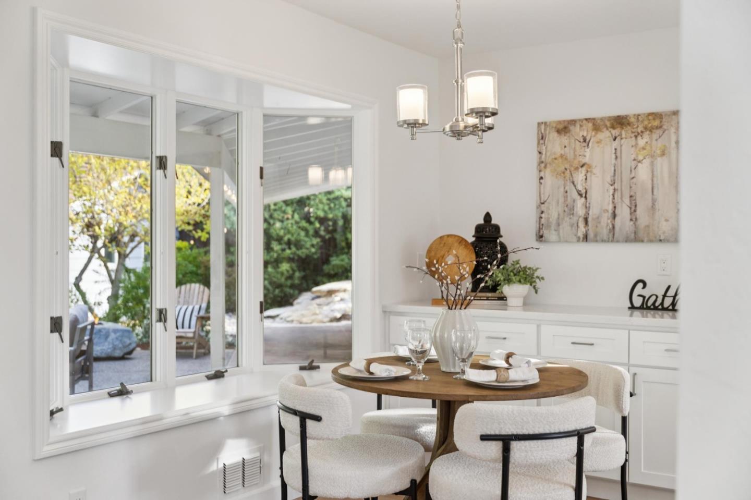
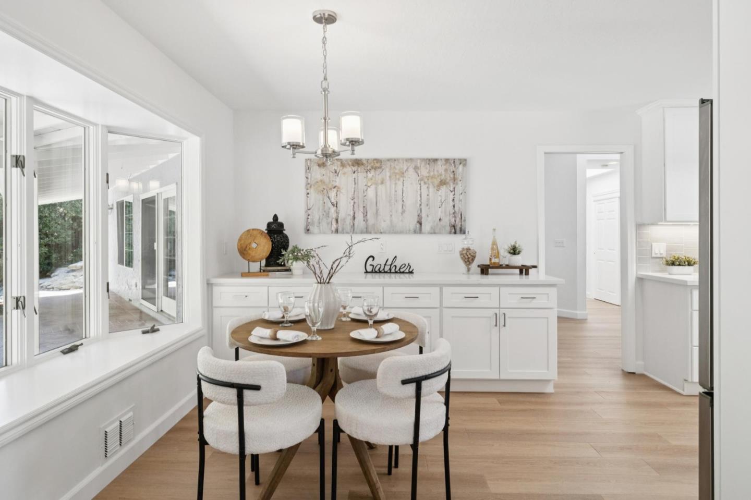
The reconfigured, updated kitchen features a gas range, quartzite counters, white shaker cabinets, and an eat-in area for everyday dining. The adjacent family room offers a wood-burning fireplace for relaxing evenings, while the dining area flows into the spacious living room with gas fireplace and easy access to the backyard.
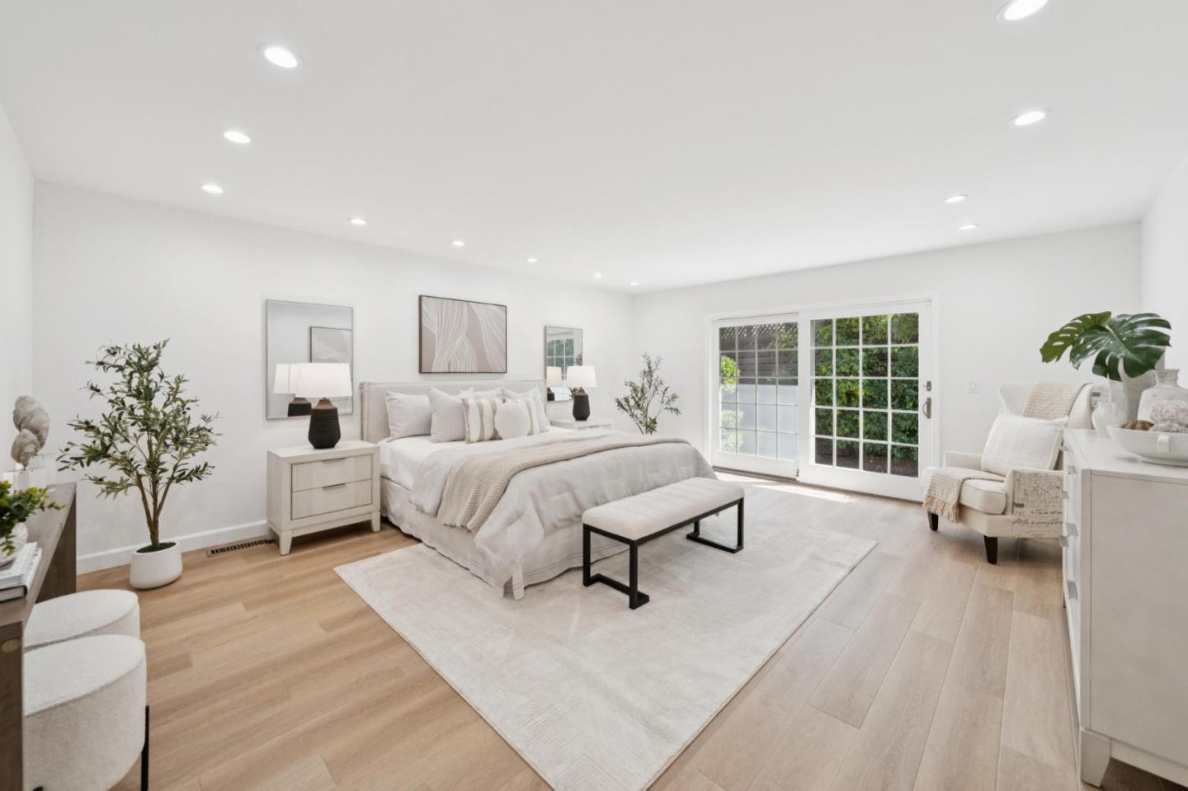
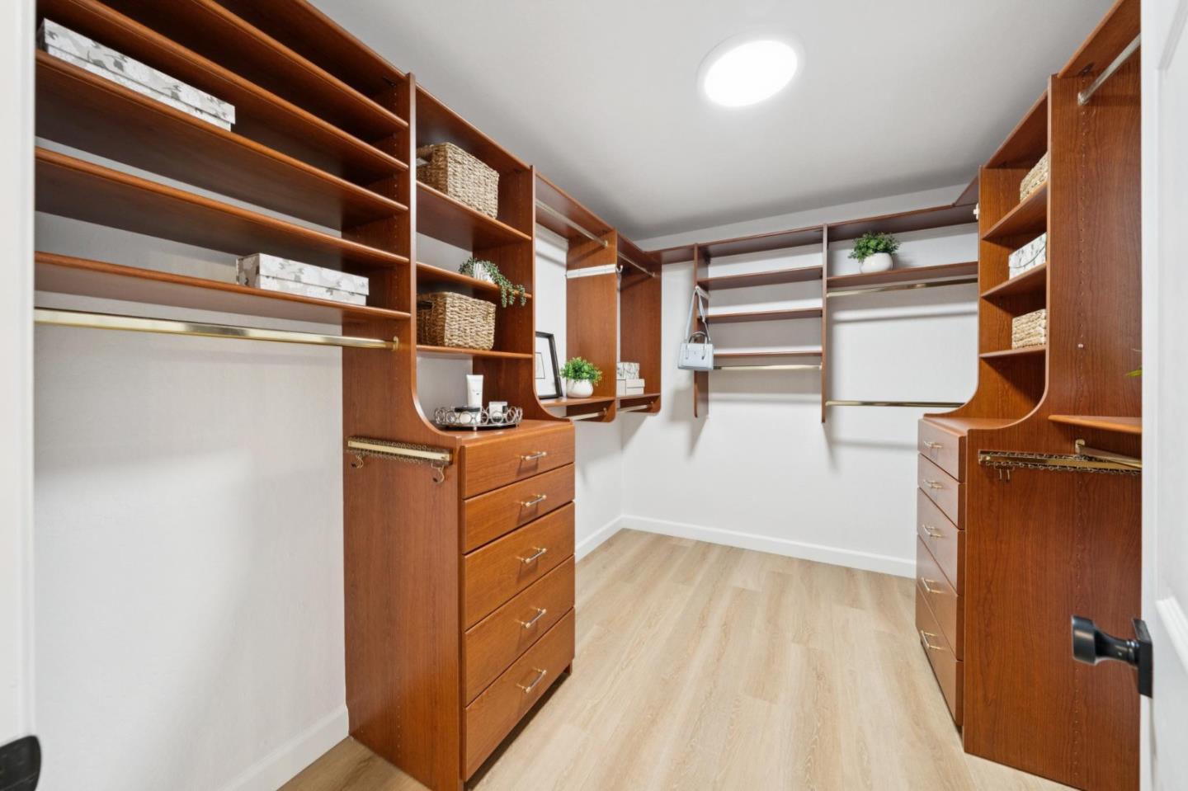
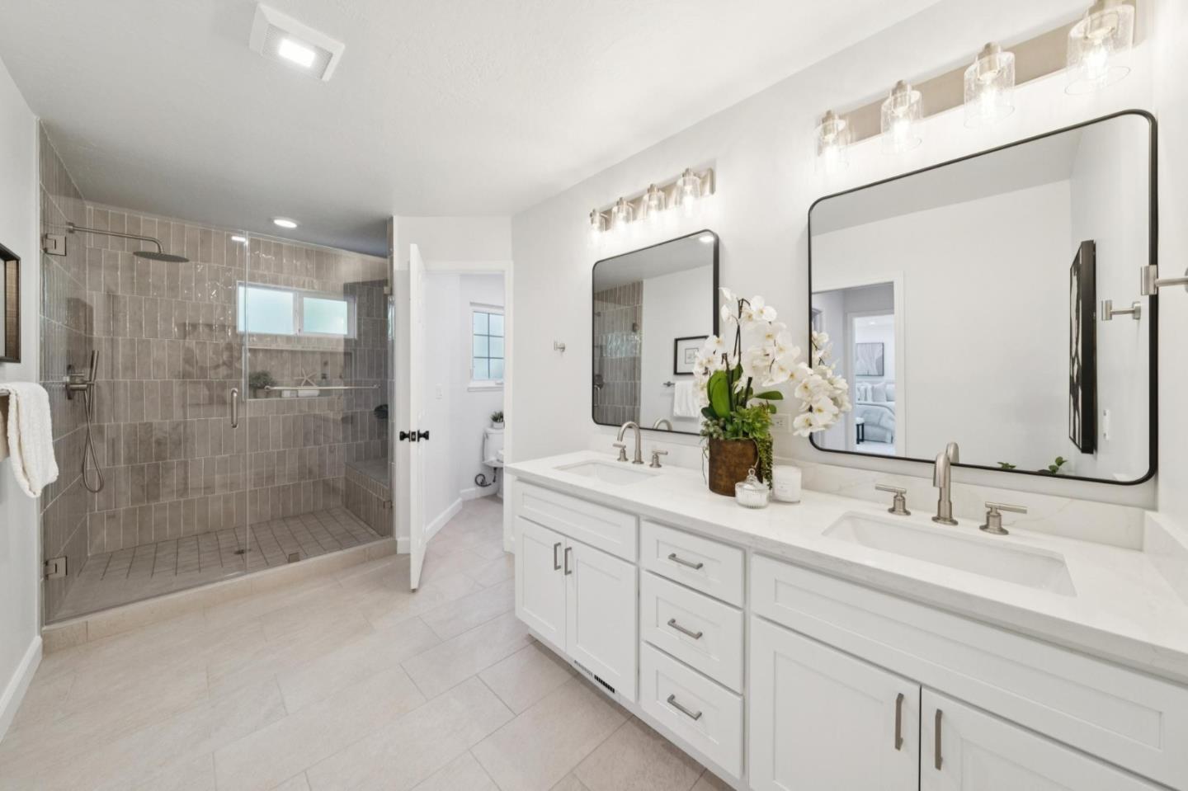
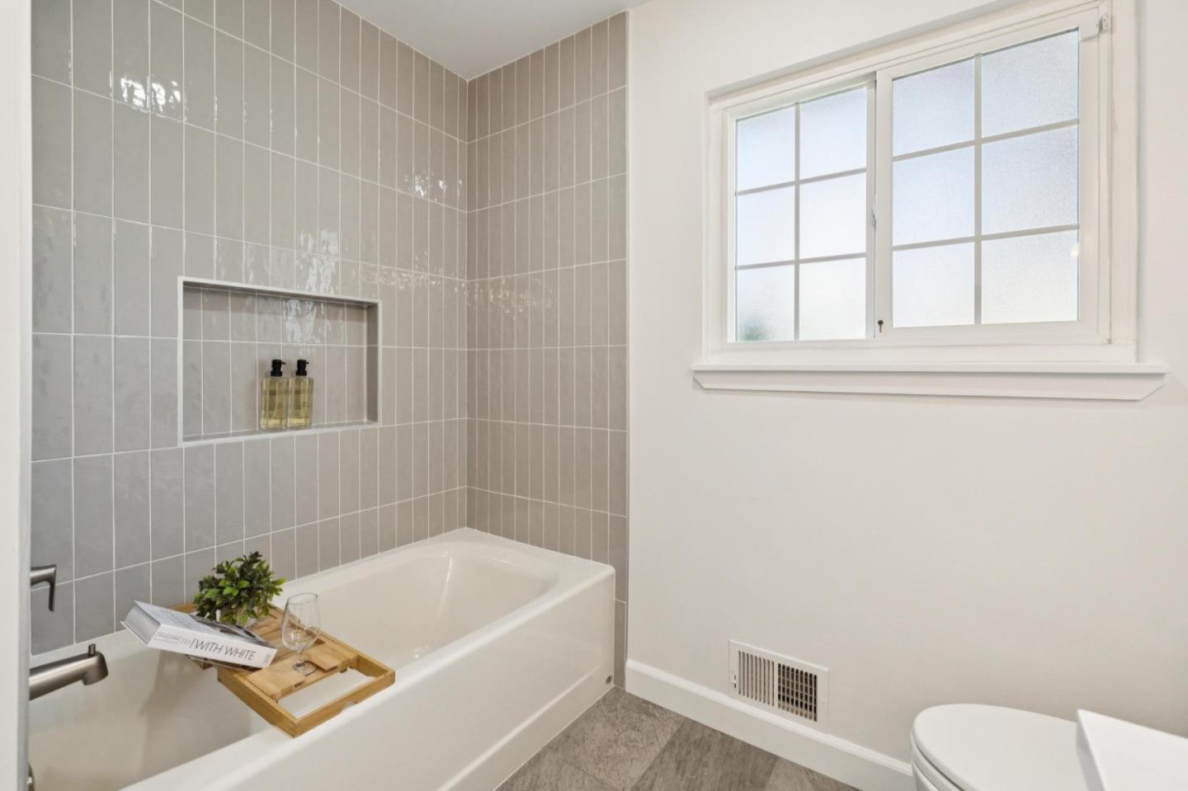
The expansive main suite offers a spacious walk-in closet and newly updated bath with oversized walk-in shower and dual vanities. Three guest bedrooms provide ample space for all, plus remodeled guest bathroom.
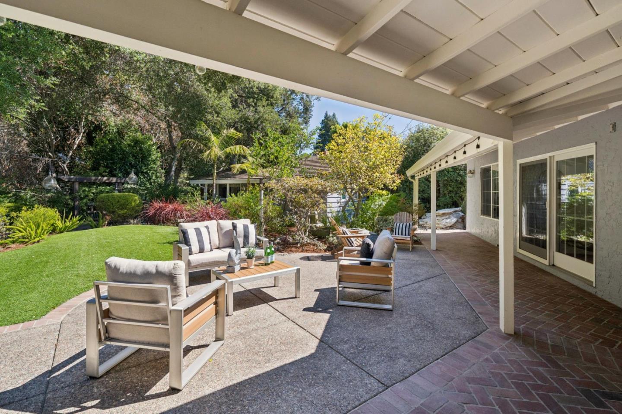
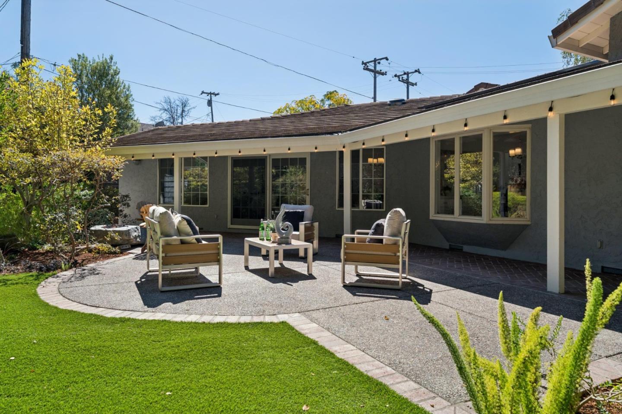
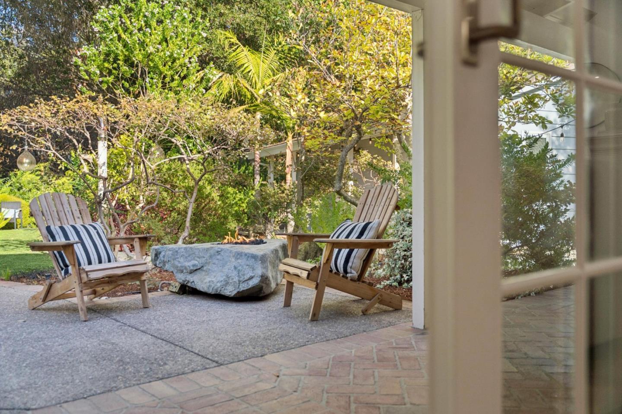
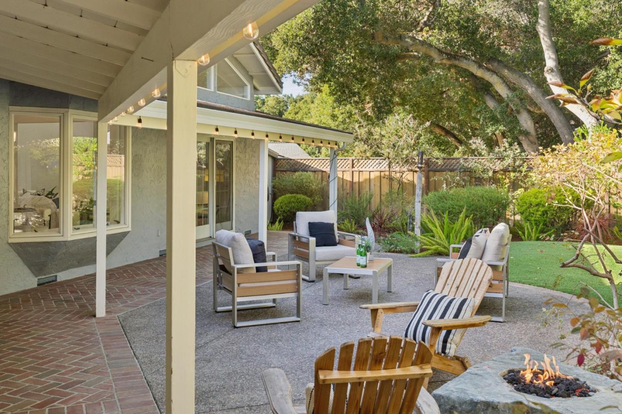
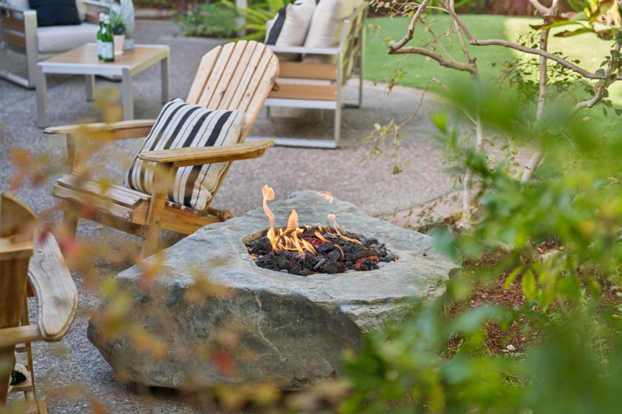
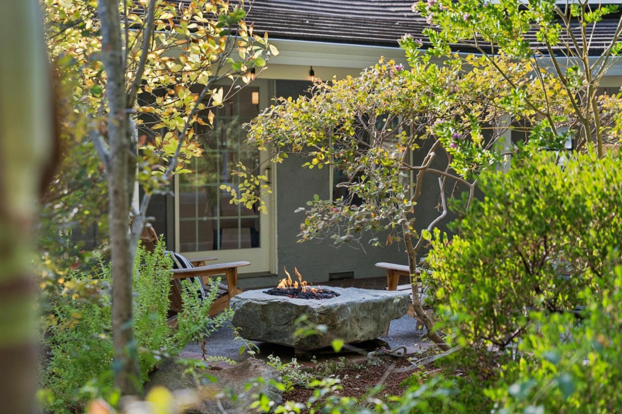
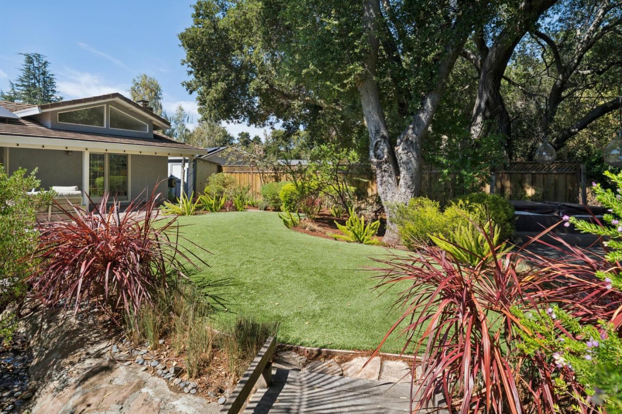
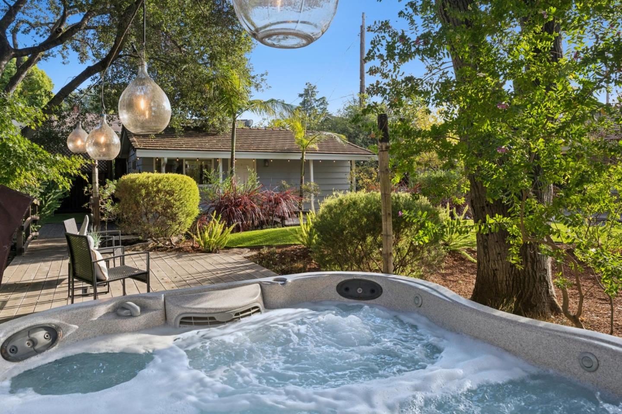
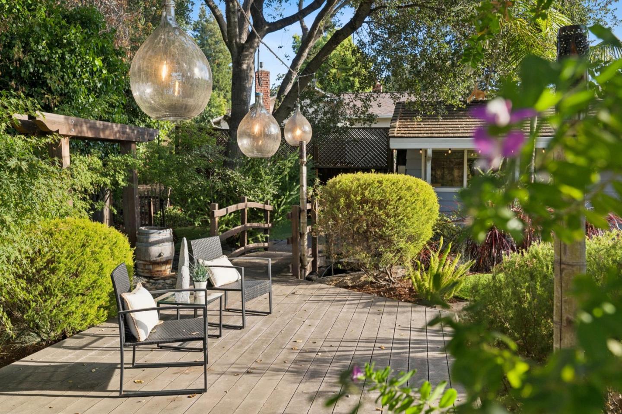
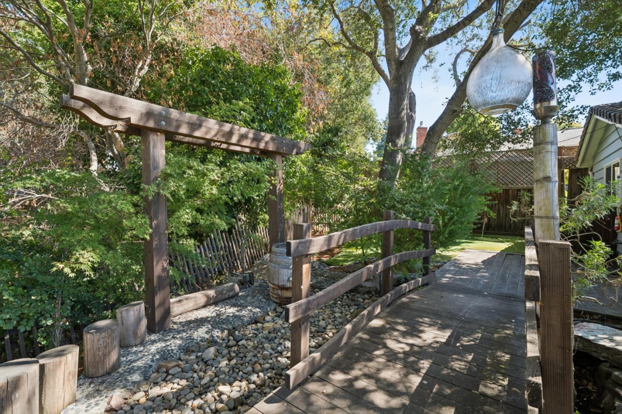
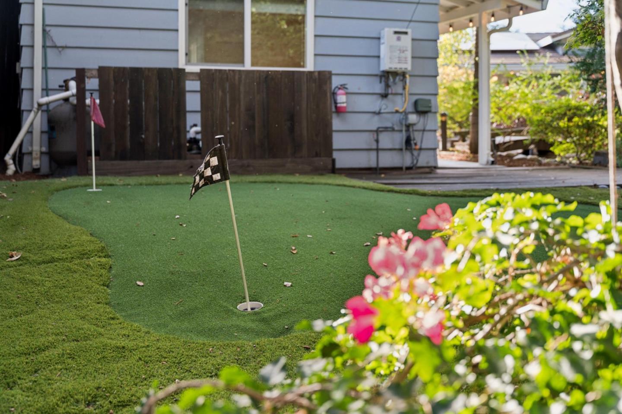
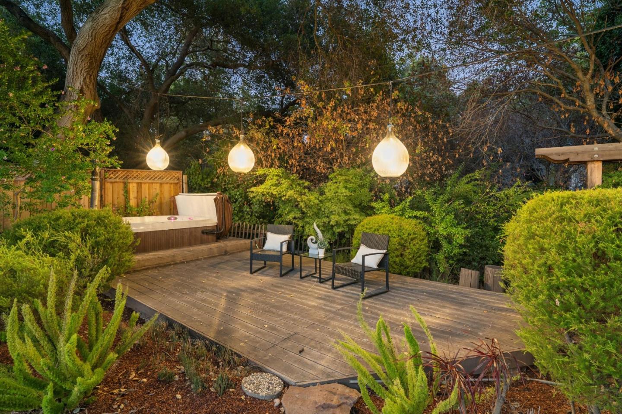
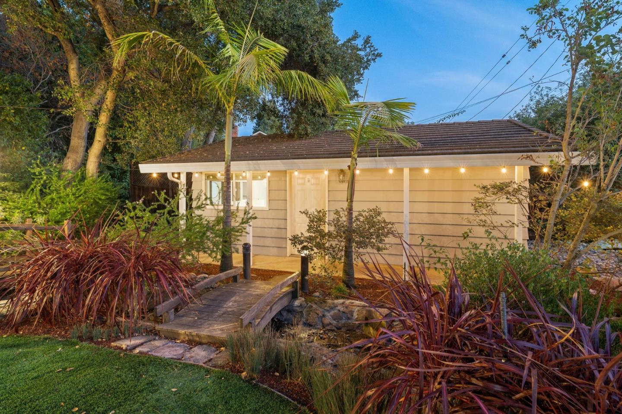
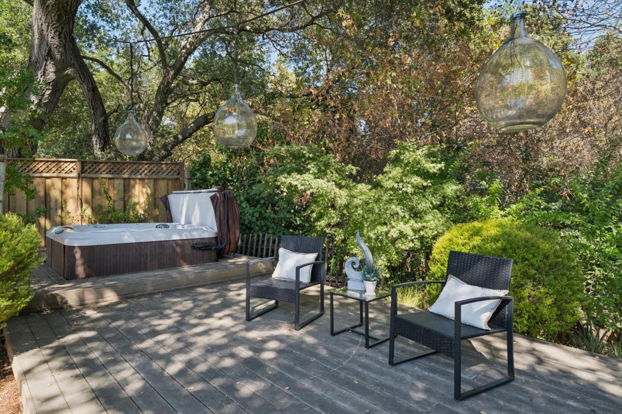
The rear grounds are a private oasis, with mature landscaping, a hot tub, flowing water features, and a putting green for at-home short-game practice.
Close to major commute routes, Foothill Crossing shopping center, and top-rated schools, 2068 Cynthia Way truly is the Los Altos Lifestyle!
4
beds

4
baths

2,925 Sq.Ft. LIVING AREA

0.29 Acres lot

image

Schedule a Showing

We would love to show you our beautiful property. Please select your preferred date and time below. An agent will be in touch shortly to confirm your appointment.

Schedule a Showing

We would love to show you our beautiful property. Please select your preferred date and time below. An agent will be in touch shortly to confirm your appointment.
Thank you for your interest in 2068 Cynthia WAY, Los Altos, CA 94024. We are reviewing your request and will be in touch shortly!
Neen Martelino

Neen Martelino

Features & Amenities

Interior

  • total bedrooms4
  • Total bathrooms4
  • full bathrooms3
  • half bathroom1
  • Laundry room Inside, In Utility Room
  • Flooring Carpet, Hardwood, Stone
  • Fireplace Family Room, Gas Starter, Living Room
  • APPLIANCES Cooktop Gas, Dishwasher, Exhaust Fan, Refrigerator, Washer Dryer
  • other interior Features High Ceiling, One Or More Skylights, Vaulted Ceiling, Walkin Closet

Area & Lot

  • Status Active Under Contract
  • Date Sold October 23, 2026
  • Living Area2,925 Sq.Ft.
  • Total Area2,925 Sq.Ft.
  • Lot Area0.29 Acres
  • MLS® IDML82060731
  • TypeResidential
  • YEAR BUILT1960
  • Architecture StylesRanch
  • Elementary SchoolWestValleyElementary
  • Middle SchoolCupertinoMiddle
  • High SchoolHomesteadHigh
  • School DistrictFremontUnionHigh

Exterior

  • STORIES1
  • Garage Space2.0
  • water SourcePublic
  • utilitiesPublic Utilities, Water Public, Solar
  • roofConcrete
  • lot featuresGrade Level
  • parkingGuest Visitor Parking, On Street
  • HEAT TYPEForced Air
  • AIR CONDITIONINGCentral Forced Air
  • SubstructureConcrete Perimeter, Crawl Space

Financial

  • Sales Price$4,498,000
  • Zoning R1
View Virtual Tour

Mortgage Calculator

Estimate your monthly mortgage payment, including the principal and interest, property taxes, and HOA. Adjust the values to generate a more accurate rate.
All estimates are provided for informational purposes only. Actual amounts may vary.
$0,000 Your Payment 20 15 65
$0,000 Your Payment

Work With Us

Experience you can trust, attention you deserve. Join the over 1,100+ happy homeowners served and let our experienced team guide you in your next real estate transition.

Follow Us on Instagram