Leave a Message

Thank you for your message. We will be in touch with you shortly.

Sold

1125 Flaxwood ST, San Jose, CA 95120

1125 Flaxwood ST

$2,400,000
Listed by Compass, Lorraine Combs, Listing Contact: 4083099117
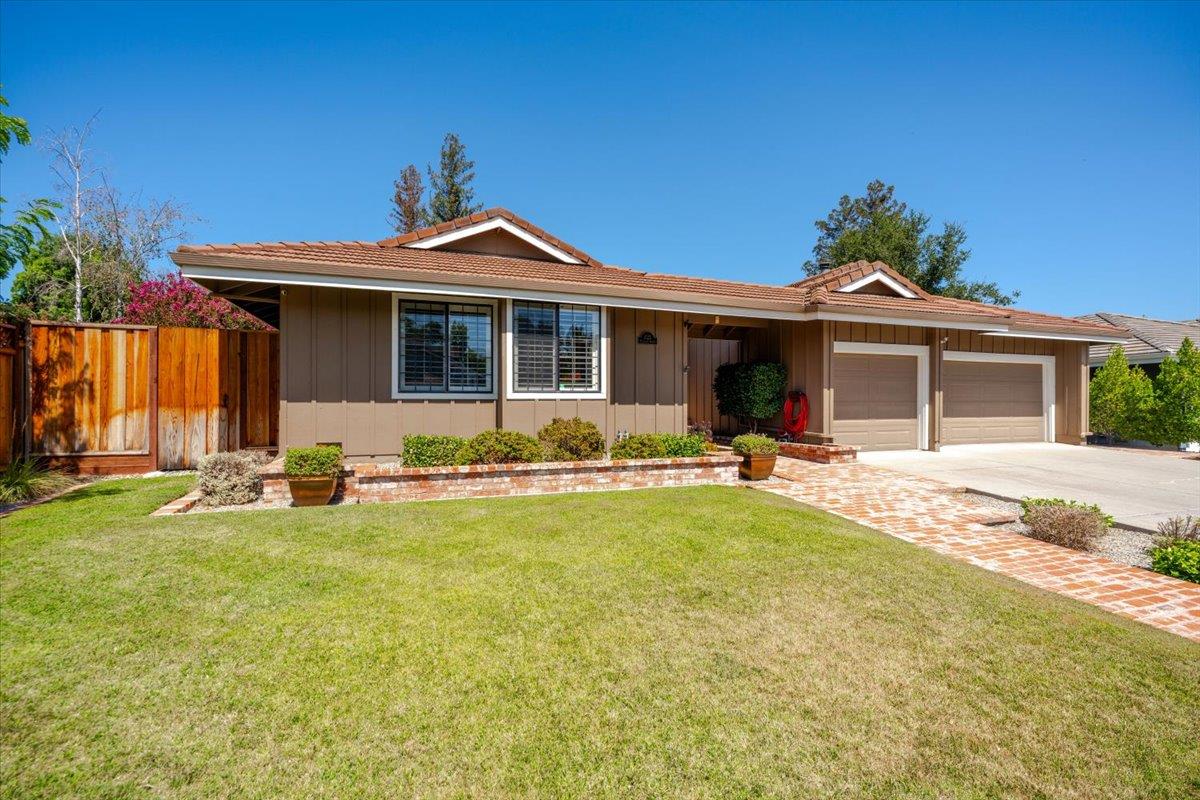
3 bedroom plus an office/den, 2.5 bathrooms and a 3 car garage. Single story ranch style with large rooms. Formal dining area, separate family room. High quality upgrades. Formal entry. High and vaulted ceilings throughout. Top of the line engineered wood flooring in the formal rooms. The kitchen has granite counters, an island with a prep sink and gas stove top, a built-in oven and microwave, stainless steel sink, custom tile floor and a large breakfast area. The cabinets fronts are solid Russian birch wood. Access to the pool area and patio is from the kitchen/dining room or main bedroom. The exterior is beautifully landscaped with brick decking, a large patio and a pool and spa with security fencing. The primary bedroom is en-suite with a jetted tub and separate shower. Double sinks, tiled counters, a skylight and a walk-in closet. Plantation shutters, crown molding, and custom paint add a luxury feel to this beautiful home. The hall bathroom has double sinks and a shower over the tub. The office has custom wood shelving, cabinets and a built-in desk (or it could be converted to a fourth bedroom). Solar panels leased from SunRun. Close to Guadalupe Oak Grove Park, Almaden Lake Park and the Los Alamitos trail. A few minutes drive to major shopping and access to the fwy.

3
beds

3
baths

2,378 Sq.Ft. LIVING AREA

7,841 Sq.Ft. lot

Eric McCafferty

Eric McCafferty

Features & Amenities

Interior

  • total bedrooms3
  • Total bathrooms3
  • full bathrooms2
  • half bathroom1
  • Laundry room Hookup_Gas Dryer, Tub Sink, In Utility Room
  • Flooring Carpet, Laminate, Tile, Wood
  • Fireplace Family Room, Gas Starter, Primary Bedroom
  • APPLIANCES Cooktop Gas, Dishwasher, Exhaust Fan, Garbage Disposal, Microwave, Oven Electric, Oven Self Cleaning, Refrigerator, Wine Refrigerator
  • other interior Features High Ceiling, Vaulted Ceiling, Walkin Closet

Area & Lot

  • Status Sold
  • Date Sold October 15, 2024
  • Living Area2,378 Sq.Ft.
  • Total Area2,378 Sq.Ft.
  • Lot Area7,841 Sq.Ft.
  • MLS® IDML81978768
  • TypeResidential
  • YEAR BUILT1986
  • NeighborhoodAlmaden Valley
  • Architecture StylesRanch
  • Elementary SchoolLosAlamitosElementary_1
  • Middle SchoolCastilleroMiddle
  • High SchoolPioneerHigh_1
  • School DistrictSanJoseUnified

Exterior

  • STORIES1
  • Garage Space3.0
  • water SourcePublic
  • utilitiesPublic Utilities, Water Public, Solar
  • PoolHeated, In Ground
  • roofTile
  • lot featuresGrade Level
  • parkingAttached Garage, Gate Door Opener
  • HEAT TYPECentral Forced Air_Gas, Fireplace
  • AIR CONDITIONINGCeiling Fan, Central Forced Air
  • sewerPublic Sewer
  • SubstructureCrawl Space, Concrete Perimeterand Slab
  • Disability FeaturesNone

Financial

  • Sales Price$2,400,000
  • Zoning A-PD
View Virtual Tour

Almaden Valley

A vibrant neighborhood nestled between picturesque hills and mountains.

Explore

Work With Us

Experience you can trust, attention you deserve. Join the over 1,100+ happy homeowners served and let our experienced team guide you in your next real estate transition.

Follow Us on Instagram